





1 Bed
1 Bath
496 SqFt
1 Bed
1 Bath
496 SqFt
Key Details
Property Type Condo
Sub Type Condominium
Listing Status Active
Purchase Type For Sale
Square Footage 496 sqft
Subdivision Sugarmill Condos
MLS Listing ID IRE2975047
Style Contemporary
Bedrooms 1
Full Baths 1
HOA Fees $287/mo
HOA Y/N Yes
Year Built 1984
Annual Tax Amount $1,713
Tax Year 2025
Lot Size 435 Sqft
Acres 0.01
Property Sub-Type Condominium
Source ires
Property Description
This move-in-ready condo features an open floor plan, new quartz countertops, a new sink and faucets, newer stainless steel appliances, and a new electrical panel. Smart-home upgrades include a Google doorbell camera, keyless entry, a smart thermostat, and additional connected features.
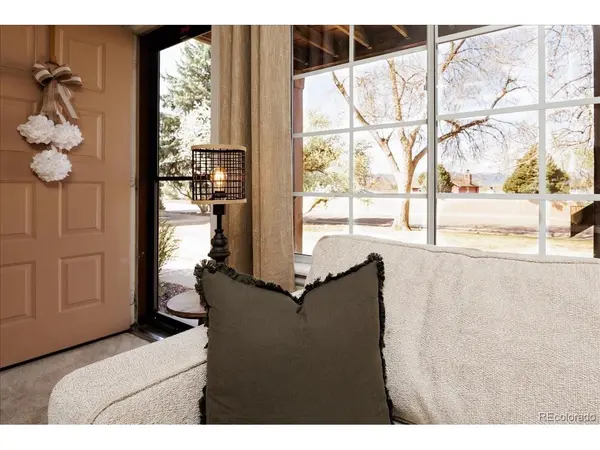
Storage is exceptional for a condo of this size, with a surprisingly spacious crawl space and an additional storage closet on the back deck. Two patios provide even more usable space, including a covered front porch overlooking a large grassy area with no buildings directly in front of the home.
Ground-level access makes everyday living easy. Park in your reserved space directly behind the home and enter through the sliding glass door, making it convenient to unload groceries, move furniture, or bring pets in and out.
Enjoy some of the lowest HOA dues in Highlands Ranch, along with nearby walking trails, four recreation centers, shopping, restaurants, and everyday conveniences just minutes away.
Location
State CO
County Douglas
Community Sugarmill Condos
Area Metro Denver
Zoning PDU
Direction Highland Ranch Parkway, south on Burntwood Way, Left onto Summer Dr - It winds around to the left, make another left and straight on in to the guest parking or make a right and it is 3rd spot on the left - marked 819. Please enter through the front door.
Rooms
Basement Crawl Space, Slab
Interior
Interior Features Open Floorplan, Walk-In Closet(s), Kitchen Island
Heating Forced Air
Cooling Central Air
Appliance Dishwasher, Refrigerator, Washer, Dryer, Disposal, Fire Alarm
Exterior
Parking Features Assigned
Garage Spaces 819.0
Community Features Tennis Court(s), Hot Tub, Pool, Sauna, Playground, Fitness Center, Park, Trail(s)
Utilities Available Electricity Available, Cable Available
View Y/N Yes
View Mountain(s)
Roof Type Composition
Porch Patio, Deck
Garage Yes
Building
Lot Description House Faces West, Paved
Sewer Public Sewer
Water Public
Architectural Style Contemporary
Level or Stories One
Structure Type Brick,Vinyl Siding
New Construction false
Schools
Elementary Schools Bear Canyon
Middle Schools Mountain Ridge
High Schools Douglas County Re-1
School District Douglas County Re-1
Others
HOA Fee Include Trash,Snow Removal,Exterior Maintenance,Water,Insurance,Sewer
Acceptable Financing Cash, Conventional, FHA, VA, 1031 Exchange, USDA Loan
Listing Terms Cash, Conventional, FHA, VA, 1031 Exchange, USDA Loan
Special Listing Condition Private Owner
Virtual Tour https://www.homes.com/property/819-summer-dr-highlands-ranch-co-unit-5d/0reb07j63fv6c/?dk=c7mts76qp3qgh

Schools and Properties Nearby
Find out why customers are choosing LPT Realty to meet their real estate needs
Learn More About LPT Realty