

51 Sebring, Johnstown, CO 80534
REQUEST A TOUR If you would like to see this home without being there in person, select the "Virtual Tour" option and your agent will contact you to discuss available opportunities.
In-PersonVirtual Tour
$ 369,900
Est. payment | /mo

2 Beds

3 Baths

1,827 SqFt


Save
$ 369,900
Est. payment | /mo
Save

2 Beds

3 Baths

1,827 SqFt

Key Details

Property Type Townhouse

Sub Type Townhouse

Listing Status Active

Purchase Type For Sale

Square Footage 1,827 sqft

Subdivision Rolling Hills Ranch Ph 9

MLS Listing ID IRE1058132

Bedrooms 2

Full Baths 1

Half Baths 1

Three Quarter Bath 1

HOA Fees $400/ann

HOA Y/N Yes

Year Built 2001

Annual Tax Amount $2,351

Tax Year 2025

Lot Size 1,306 Sqft

Acres 0.03

Property Sub-Type Townhouse

Source ires

Property Description

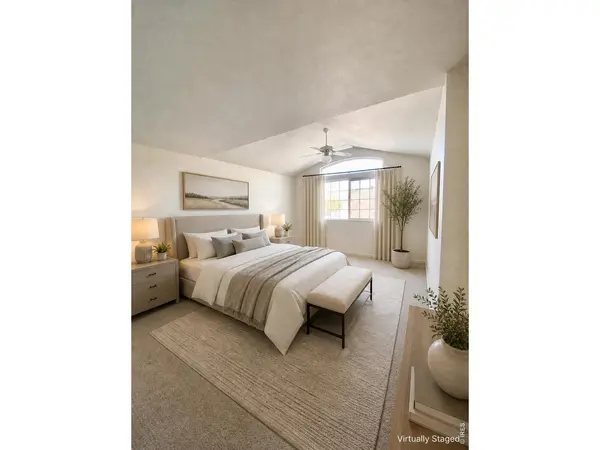
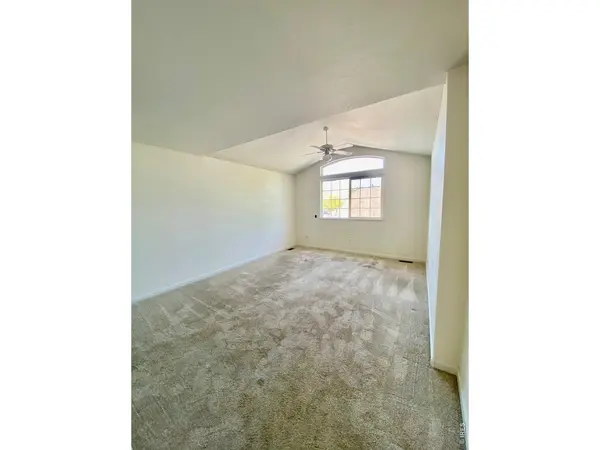
Step inside this spacious townhome and discover an inviting open floor plan filled with natural light. Fresh paint throughout, including the closets, kitchen pantry, and shelving, gives the home a crisp, updated feel. The kitchen cabinets have also been freshly painted bright white, creating a clean, contemporary look. With the painting and cleaning already complete, you can move in, unpack, and begin making the space your own. Vaulted ceilings and a skylight enhance the bright, airy atmosphere of the main living area, while practical laminate flooring makes the main level easy to maintain. The family room overlooks a beautifully maintained courtyard with mature trees, birds, and an occasional squirrel show, offering a peaceful and charming view. Just outside the living area, a gated courtyard patio facing east welcomes the morning sun and provides an ideal place to enjoy coffee, relax, or barbecue with family and friends. The gate also creates a more secure space for children and pets. The generously sized primary bedroom includes a spacious walk in closet with plenty of open shelving. The second bedroom also features an impressive closet and lovely views of the courtyard and trees. The upstairs bathroom can be accessed from both the hallway and the primary bedroom for added convenience. The basement has a large, versatile space that offers plenty of possibilities as a recreation room, media room, or play area. While not officially finished, the carpeting and painted walls and ceilings make it a comfortable and functional bonus space. A finished bathroom adds even more convenience to the lower level. With its bright interior, thoughtful updates, flexible living spaces, and peaceful outdoor setting, this welcoming townhome is ready to impress. Come see it in person and imagine calling it home.

Location

State CO

County Weld

Community Rolling Hills Ranch Ph 9

Area Greeley/Weld

Zoning RES

Direction From I-25, take Hwy 60 (Johnstown/Milliken Exit # 252) Head East 2.9 miles to Rolling Hills Ranch and make a left into the subdivision on Rolling Hills Ranch Dr. - At the stop sign, turn right onto Rolling Hills Ranch Pkwy. Make the next right into the townhomes onto Kent Dr.. Turn right once you see the mailboxes in front of you and onto Laurus Ln., follow that around and it turns you left onto Sebring Ln. - Park at the back of the garage #51 on your left or one of the designated guest parking spots. Walk around front and enter the gate to the patio. Welcome!

Rooms

Basement Full, Unfinished, Sump Pump

Interior

Interior Features Eat-in Kitchen, Open Floorplan, Pantry, Walk-In Closet(s), Washer/Dryer Hookup, Skylights, High Ceilings

Heating Forced Air

Cooling Central Air, Ceiling Fan(s)

Equipment Satellite Dish

Appliance Electric Range, Dishwasher, Refrigerator, Washer, Dryer, Microwave, Disposal, Fire Alarm

Exterior

Parking Features Garage Door Opener, Attached

Garage Spaces 2.0

Fence Fenced, Vinyl

Community Features None

Utilities Available Electricity Available

View Y/N No

Roof Type Composition

Improvements No

Porch Patio

Garage Yes

Building

Lot Description Deciduous Trees, Level, House Faces East, City Limits, Paved, Curbs, Gutters, Sidewalks, Street Light

Sewer Public Sewer

Water Public

Level or Stories Two

Structure Type Frame,Brick,Composition

New Construction false

Schools

Elementary Schools Elwell

Middle Schools Johnstown

High Schools Weld Re-5J

School District Weld Re-5J

Others

HOA Fee Include Snow Removal,Maintenance Grounds,Management,Exterior Maintenance,Insurance

Acceptable Financing Cash, Conventional, FHA, VA

Listing Terms Cash, Conventional, FHA, VA

Special Listing Condition Private Owner

Information and Real Estate Services (IRES)
Listed by Dianne Morris

Schools and Properties Nearby

Alissa Rhoades

Find out why customers are choosing LPT Realty to meet their real estate needs

Learn More About LPT Realty

Name
Phone*
Message
Tour the Home

51 Sebring