





4 Beds
3 Baths
4,240 SqFt
4 Beds
3 Baths
4,240 SqFt
Key Details
Property Type Single Family Home
Sub Type Single Family Residence
Listing Status Active
Purchase Type For Sale
Square Footage 4,240 sqft
Subdivision Mount Woodmen Estates
MLS Listing ID IRE7182515
Bedrooms 4
Full Baths 3
HOA Y/N No
Year Built 1981
Annual Tax Amount $2,514
Tax Year 2025
Lot Size 0.420 Acres
Acres 0.42
Property Sub-Type Single Family Residence
Source ires
Property Description
The home is priced with consideration for its current condition and remaining updates, creating an opportunity for a buyer who recognizes the value of the setting, space and location. Property is being offered in its current condition. Additional property information and documentation are available for buyer review.
The views are a true standout, enjoyed from both inside and out, while the rebuilt double decks create multiple outdoor living spaces designed to take full advantage of the setting. The double lot adds space and privacy rarely found with this combination of views, square footage and location.
Inside, expansive living and entertaining areas are filled with natural light, while the walkout design provides flexibility across both levels. Rich in character and architectural charm, the home offers the next owner the opportunity to personalize and update it over time.
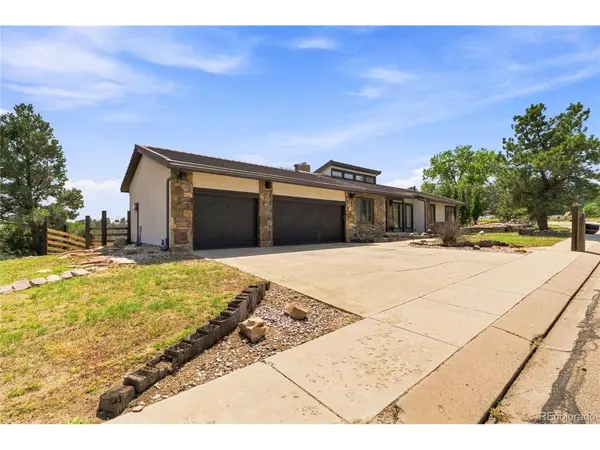
Recent improvements include new stucco, exterior and interior paint, rebuilt decks and new carpet. Located in Academy District 20 with convenient access to parks, hiking trails, shopping, dining, UCCS and I-25.
For buyers who recognize the value of the views, double lot, 4,200+ square feet, walkout ranch design, three-car garage and Mount Woodmen Estates location, this is an opportunity worth seeing.
Location
State CO
County El Paso
Community Mount Woodmen Estates
Area Out Of Area
Zoning PDZ HS
Direction Rockrimmon and Allegheny: Head North then West on Alleghney, turn right onto Oak Hills Dr, turn right onto Big Valley Dr, make an immediate right onto Suntide Pl, turn right onto Winding Ridge Terrace and the home will be on your right hand side.
Rooms
Family Room 1
Basement Full, Partially Finished
Interior
Heating Forced Air
Cooling Central Air, Ceiling Fan(s)
Fireplaces Type Two or More, Living Room, Basement
Appliance Double Oven, Dishwasher, Disposal
Exterior
Parking Features Attached
Garage Spaces 3.0
Fence Partial
View Y/N No
Roof Type Other
Porch Deck
Garage Yes
Building
Lot Description Paved
Sewer Public Sewer
Water City
Level or Stories One
Structure Type Frame,Stone,Stucco
New Construction false
Schools
Elementary Schools Foothills
Middle Schools Eagleview
High Schools Academy 20
School District Academy 20
Others
Acceptable Financing Cash, Conventional, FHA, VA
Listing Terms Cash, Conventional, FHA, VA
Special Listing Condition Private Owner
Virtual Tour https://listings.8z.com/videos/019fd81b-a8ce-730a-9ad4-3a09bbbfea42?v=73

Schools and Properties Nearby
Find out why customers are choosing LPT Realty to meet their real estate needs
Learn More About LPT Realty