

20115 Edinborough, Parker, CO 80138
20115 Edinborough, Parker, CO 80138,Video Tour
20115 Edinborough, Parker, CO 80138
REQUEST A TOUR If you would like to see this home without being there in person, select the "Virtual Tour" option and your agent will contact you to discuss available opportunities.
In-PersonVirtual Tour
$ 975,000
Est. payment | /mo

5 Beds

5 Baths

5,820 SqFt


$ 975,000
Est. payment | /mo

5 Beds

5 Baths

5,820 SqFt

Key Details

Property Type Single Family Home

Sub Type Single Family Residence

Listing Status Active

Purchase Type For Sale

Square Footage 5,820 sqft

Subdivision Rowley Downs

MLS Listing ID IRE8459983

Bedrooms 5

Full Baths 2

Half Baths 1

Three Quarter Bath 2

HOA Fees $211/qua

HOA Y/N Yes

Year Built 1995

Annual Tax Amount $5,416

Tax Year 2025

Lot Size 10,018 Sqft

Acres 0.23

Property Sub-Type Single Family Residence

Source ires

Property Description

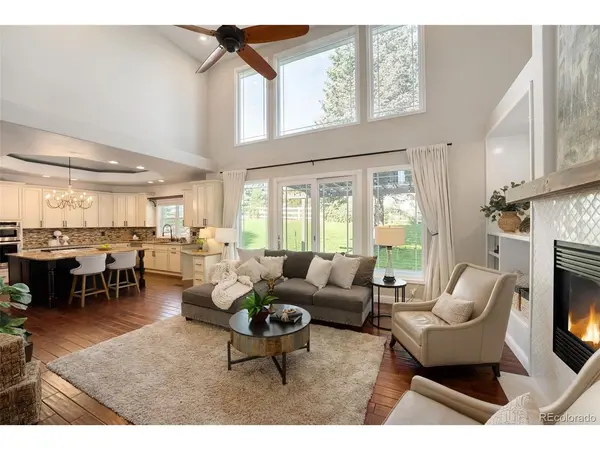
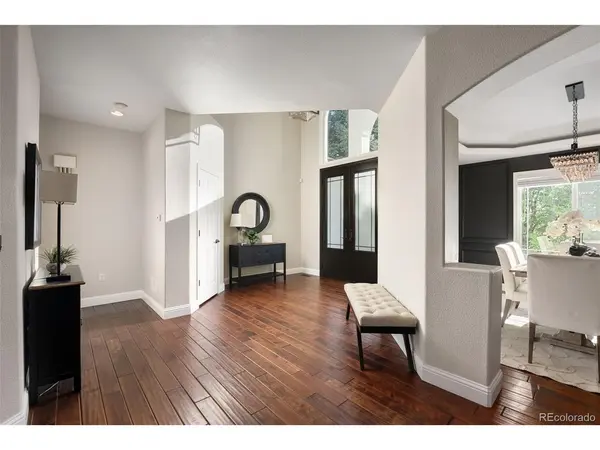
Step through the backyard gate and connect directly to the trail leading into historic Downtown Parker. From there, you're just minutes from community favorites including Parker Days, Wine Walks, holiday tree lightings, Trick-or-Treat on Main Street, the farmers market, local theater, library, restaurants, and taprooms. Enjoy all the energy of downtown while coming home to the privacy and quiet of your own patio. The main level offers an inviting open-concept layout with vaulted ceilings and abundant natural light. The spacious primary suite is conveniently located on the main floor and features a spa-inspired bathroom and an impressive walk-in closet. The well-appointed kitchen features a six-burner gas range, custom cabinetry, hot-water dispenser, and brand-new refrigerator. Whether you're preparing a weeknight dinner or entertaining a crowd, this kitchen is ready to perform. A stylish formal dining room provides an elegant space for gatherings, while the oversized laundry room offers abundant workspace, counters for folding, and a convenient sink. The versatile bonus room can easily adapt to your lifestyle as a home office, sunroom, gym, studio, or hobby room. The upper level offers three generously sized bedrooms and two bathrooms. With two rooms offering the flexibility to function as en-suites, this level is ideal for guests, family members, an upstairs TV lounge, or a private study. The finished lower level adds even more living space, including a large bedroom, 3/4 bathroom, TV lounge, library, and substantial storage room. With its generous footprint, the space also offers an excellent foundation for creating a dedicated home gym or other recreational area. Most windows have been replaced within the past seven years. The roof is approximately two years old, the furnace was replaced seven years ago, and the water heaters date to 2018 and 2023. Move-in ready and ready for its next chapter.

Location

State CO

County Douglas

Community Rowley Downs

Area Metro Denver

Rooms

Basement Full, Partially Finished

Interior

Interior Features Eat-in Kitchen, Cathedral Ceiling(s), Open Floorplan, Pantry, Walk-In Closet(s), Kitchen Island

Heating Forced Air, Humidity Control

Cooling Central Air, Ceiling Fan(s)

Fireplaces Type Great Room, One

Appliance Dishwasher, Refrigerator, Washer, Dryer, Microwave, Disposal, Fire Alarm

Exterior

Exterior Feature Sprinkler System, Oversized Garage

Parking Features Attached

Garage Spaces 3.0

Fence Fenced

Community Features Clubhouse, Fitness Center

Utilities Available Electricity Available

View Y/N No

Roof Type Composition

Porch Patio, Deck

Garage Yes

Building

Lot Description Cul-De-Sac, Deciduous Trees, Sloping Lot, Abuts Public Open Space, Abuts Private Open Space, Outbuildings, Paved

Sewer Public Sewer

Water Public

Level or Stories Two

Structure Type Brick,Wood Siding

New Construction false

Schools

Elementary Schools Iron Horse

Middle Schools Cimarron

High Schools Douglas County Re-1

School District Douglas County Re-1

Others

HOA Fee Include Trash

Acceptable Financing Cash, Conventional

Listing Terms Cash, Conventional

Special Listing Condition Private Owner

Virtual Tour https://www.zillow.com/view-imx/5f1acf84-1300-4c40-a044-2ed887715d77?setAttribution=mls&wl=true&initialViewType=pano

Information and Real Estate Services (IRES)
Listed by LeAnn Gunnell

Schools and Properties Nearby

Alissa Rhoades

Find out why customers are choosing LPT Realty to meet their real estate needs

Learn More About LPT Realty

Name
Phone*
Message
Tour the Home

20115 Edinborough