

4660 S Franklin, Cherry Hills Village, CO 80113
REQUEST A TOUR If you would like to see this home without being there in person, select the "Virtual Tour" option and your agent will contact you to discuss available opportunities.
In-PersonVirtual Tour
$ 14,500,000
Est. payment | /mo

6 Beds

12 Baths

11,242 SqFt


$ 14,500,000
Est. payment | /mo

6 Beds

12 Baths

11,242 SqFt

Key Details

Property Type Single Family Home

Sub Type Single Family Residence

Listing Status Active

Purchase Type For Sale

Square Footage 11,242 sqft

Subdivision Cherry Hills Village

MLS Listing ID IRE2744750

Style Tudor

Bedrooms 6

Full Baths 4

Half Baths 3

Three Quarter Bath 5

HOA Y/N No

Year Built 1972

Annual Tax Amount $59,959

Tax Year 2025

Lot Size 3.090 Acres

Acres 3.09

Property Sub-Type Single Family Residence

Source ires

Property Description

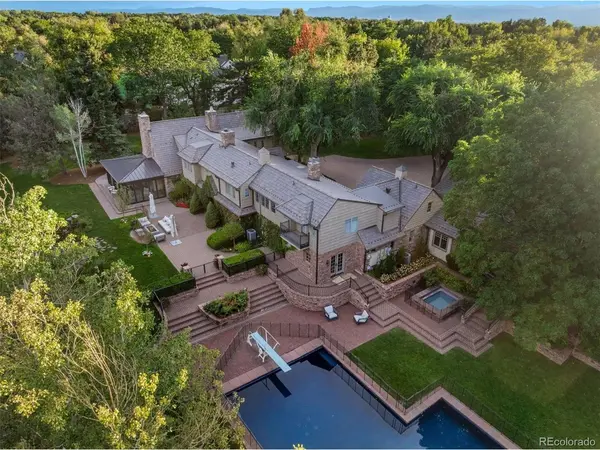
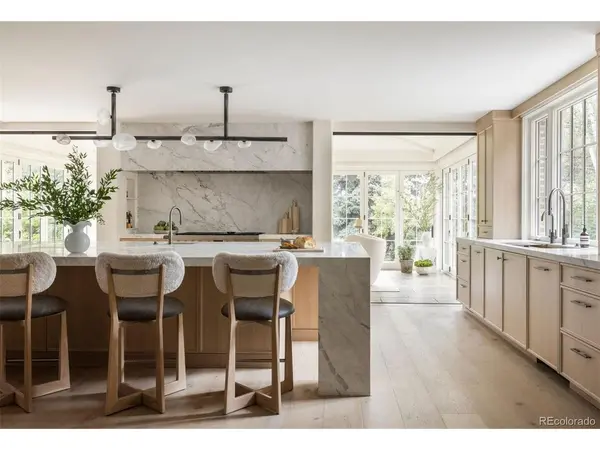
Rarely does a property of this scale and privacy become available in the heart of Old Cherry Hills. Set on more than three gated acres in one of Denver's most coveted neighborhoods, this extraordinary estate is concealed behind a veil of mature trees. Extensively renovated over the past several years, the property brings together an English country-inspired main residence, attached two-bedroom guest house, detached entertaining pavilion, pool, spa, and remarkable grounds. Inside, timeless character meets elevated modern design. The kitchen is a striking centerpiece with Odyssey dolomite waterfall islands, Aspen Leaf cabinetry, a hand-blown John Pomp fixture, and a generous walk-in pantry. The living room centers on a cast-stone fireplace, while the sunroom opens through accordion doors to the gardens, terraces, and reflection pond. In the distinctive dining room, hand-carved paneling and built-ins from a 15th-century English church create a dramatic juxtaposition against refined modern finishes. The primary suite is a private retreat with balcony, fireside sitting room, dual walk-in closets, and beautifully appointed dual baths featuring marble, terrazzo, and Waterworks fixtures. An approximately 2,000-bottle wine cellar provides another memorable space. Connected to the main residence, the guest house offers its own kitchen, living and dining areas, laundry, and two en-suite bedrooms. Beside the pool, the detached entertaining pavilion is a destination of its own, featuring a living area and bar, plus a concealed retreat with golf simulator and media space. A pool and spa, sport court, koi pond, rose garden, fire pit, terraces, and original barn unfold across the secluded grounds. Four garage spaces, Lutron controls, automated shades, and whole-home water filtration add modern ease. With more than three private acres and a collection of spaces unlike anything else in Cherry Hills Village, this remarkable estate stands as a true crown jewel of Old Cherry Hills.

Location

State CO

County Arapahoe

Community Cherry Hills Village

Area Metro Denver

Rooms

Basement Partial, Partially Finished

Interior

Interior Features Eat-in Kitchen, Cathedral Ceiling(s), Open Floorplan, Pantry, Walk-In Closet(s), Wet Bar, Kitchen Island

Heating Forced Air

Cooling Central Air, Wall/Window Unit(s)

Fireplaces Type Two or More, Gas, Living Room, Bedroom, Dining Room

Appliance Dishwasher, Refrigerator, Washer, Dryer, Microwave, Freezer, Gas Bar-B-Q, Disposal

Exterior

Exterior Feature Balcony, Hot Tub

Parking Features Attached

Garage Spaces 4.0

Fence Fenced

Pool Private

Community Features Fitness Center

Utilities Available Natural Gas Available

View Y/N No

Roof Type Composition,Other,Shake

Porch Patio, Deck

Garage Yes

Building

Lot Description Level, Outbuildings, House Faces East

Sewer Public Sewer

Water Public

Architectural Style Tudor

Level or Stories Two

Structure Type Brick,Wood Siding

New Construction false

Schools

Elementary Schools Cherry Hills Village

Middle Schools West

High Schools Cherry Creek 5

School District Cherry Creek 5

Others

Acceptable Financing Cash, Conventional

Listing Terms Cash, Conventional

Virtual Tour https://homes.livsothebysrealty.com/4660southfranklinstreet

Information and Real Estate Services (IRES)
Listed by Josh Behr

Schools and Properties Nearby

Alissa Rhoades

Find out why customers are choosing LPT Realty to meet their real estate needs

Learn More About LPT Realty

Name
Phone*
Message
Tour the Home

4660 S Franklin