




3 Beds
2 Baths
1,201 SqFt
3 Beds
2 Baths
1,201 SqFt
Key Details
Property Type Single Family Home
Sub Type Single Family Residence
Listing Status Coming Soon
Purchase Type For Sale
Square Footage 1,201 sqft
Subdivision Fox Sub
MLS Listing ID IRE1818723
Bedrooms 3
Full Baths 1
Three Quarter Bath 1
HOA Y/N No
Year Built 1953
Annual Tax Amount $3,760
Tax Year 2025
Lot Size 10,018 Sqft
Acres 0.23
Property Sub-Type Single Family Residence
Source ires
Property Description
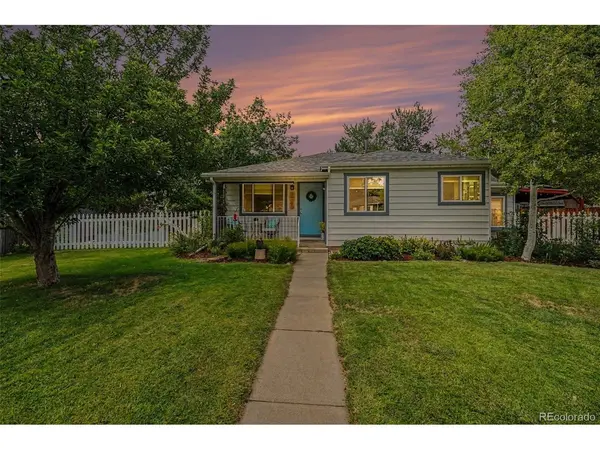
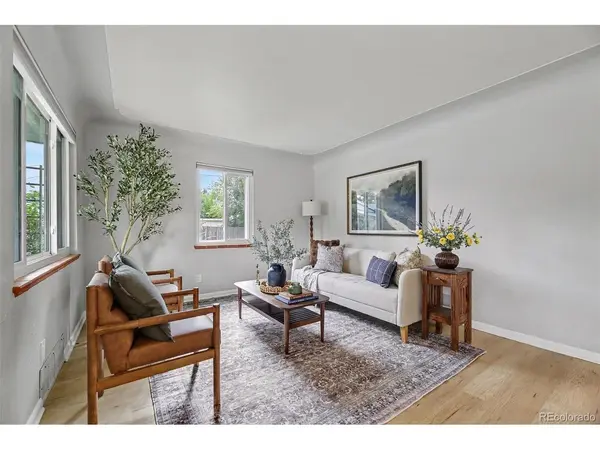
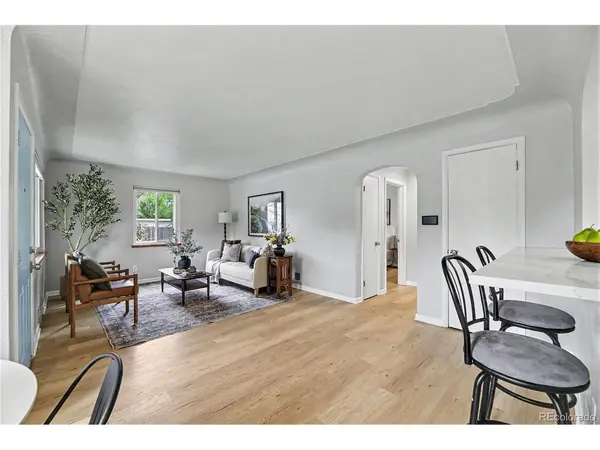
Built In 1953, The Home Maintains Its Original Character While Featuring Fresh Updates, Including New Stainless Steel KitchenAid Appliances, Quartz Countertops, An Updated Primary Bathroom, LVP Flooring, And A Newer Roof (2024). Large Windows Fill The Open Living Space With Natural Light, While The Third Bedroom Offers Flexibility As A Den, Office, Or Guest Space.
Step Outside To A Spacious Covered Patio And Hot Tub Surrounded By Mature Oak And Pine Trees, Producing Apple And Pear Trees, Four Raised Garden Beds, And A Park-Like Backyard With Plenty Of Room For Kids And Pets. The Fully Fenced Yard Features Three Access Points, Including A Wide Rear Gate For Larger Vehicles Or Toys, Plus A Custom 10'x10' Covered Pet Enclosure.
An Oversized Detached 2-Car Garage Provides Excellent Workshop Or Storage Space, While The Adjacent Gravel Driveway Offers RV Or Boat Parking-With No HOA Restrictions.
The Location Is Truly Special. Walk Or Bike To Historic Downtown Littleton's Shops, Restaurants, And Community Events, Along With Sterne Park, The War Memorial Rose Garden, Platte River Trail, Littleton Museum & Farm, Bemis Library, Light Rail, And More. Aspen Grove And Hudson Gardens Are Just Minutes Away, With Easy Access To Santa Fe And C-470.
Experience Quiet Cul-De-Sac Living, Spacious Outdoor Space, Fresh Updates, And The Charm Of Historic Littleton, All Within Easy Reach Of Downtown Denver And The Denver Tech Center.
Location
State CO
County Arapahoe
Community Fox Sub
Area Metro Denver
Zoning SLR
Rooms
Basement Crawl Space
Interior
Interior Features Open Floorplan, Pantry
Heating Forced Air
Cooling Central Air, Ceiling Fan(s)
Appliance Dishwasher, Refrigerator, Washer, Dryer, Microwave, Disposal, Fire Alarm
Exterior
Exterior Feature Sprinkler System, Hot Tub, Oversized Garage
Parking Features Detached
Garage Spaces 2.0
Fence Fenced
Utilities Available Natural Gas Available, Electricity Available, Cable Available
View Y/N No
Roof Type Composition
Porch Patio, Deck
Garage Yes
Building
Lot Description Cul-De-Sac, Deciduous Trees, Level, House/Lot Faces SE, Paved, Gutters
Sewer Public Sewer
Water City
Level or Stories One
Structure Type Metal Siding
New Construction false
Schools
Elementary Schools Littleton Academy
Middle Schools Euclid
High Schools Littleton District 6
School District Littleton District 6
Others
Acceptable Financing Cash, Conventional, FHA, VA
Listing Terms Cash, Conventional, FHA, VA
Special Listing Condition Private Owner

Schools and Properties Nearby
Find out why customers are choosing LPT Realty to meet their real estate needs
Learn More About LPT Realty