

3465 S Poplar #204, Denver, CO 80224
REQUEST A TOUR If you would like to see this home without being there in person, select the "Virtual Tour" option and your agent will contact you to discuss available opportunities.
In-PersonVirtual Tour
$ 260,000
Est. payment | /mo

2 Beds

2 Baths

1,173 SqFt


Save
$ 260,000
Est. payment | /mo
Save

2 Beds

2 Baths

1,173 SqFt

Key Details

Property Type Condo

Sub Type Condominium

Listing Status Active

Purchase Type For Sale

Square Footage 1,173 sqft

Subdivision Mountainside

MLS Listing ID IRE6199174

Style Contemporary

Bedrooms 2

Full Baths 1

Three Quarter Bath 1

HOA Fees $565/mo

HOA Y/N Yes

Year Built 1978

Annual Tax Amount $1,557

Tax Year 2025

Property Sub-Type Condominium

Source ires

Property Description

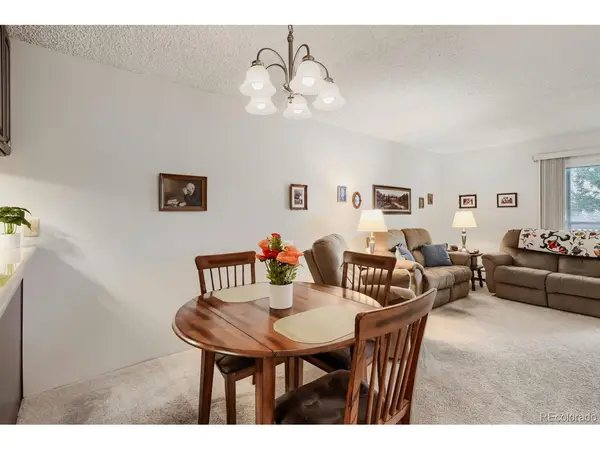
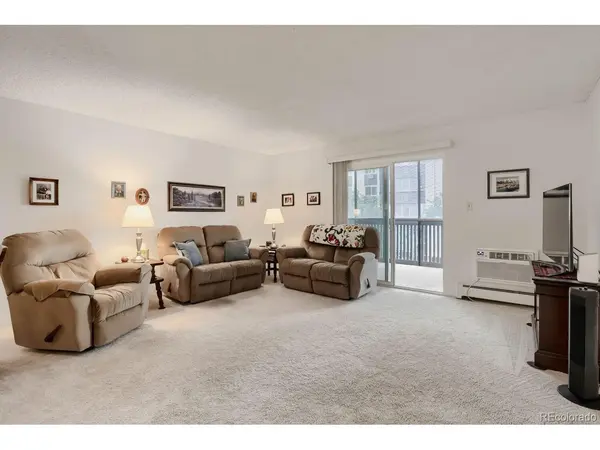
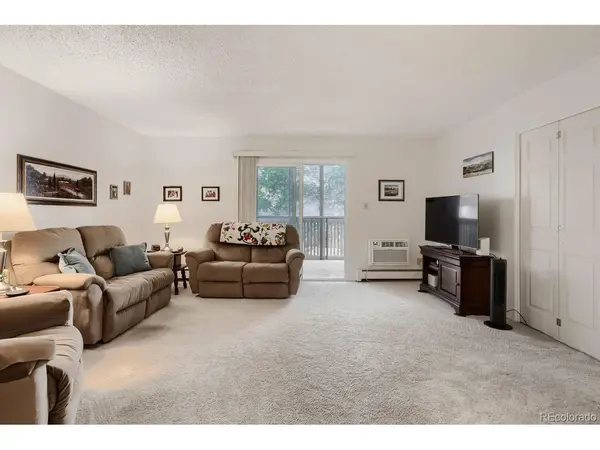
Classic and beautifully maintained condo with new upscale inclusions. Picture yourself in this gourmet cook's dream kitchen with expansive and luxurious custom cherry cabinets and quartz countertops. The modern, upgraded French-door refrigerator includes a versatile convertible drawer that can be used as either refrigerator or freezer space. It is also counter depth. The newer range oven includes an air fryer, eliminating the need for extra appliances. You have even more storage in the pantry. A hard to find and spacious laundry room has lovely overhead cabinets and washer and dryer. The stove, refrigerator, washer and dryer are all within 1 1/2 years old and have extended warranties. The sumptuous primary ensuite is large enough for an added sitting area, the bath is updated and the walk-in closet holds tons of clothes. The spacious second bedroom features a double door entry into the living room and makes a great home office , den or guest bedroom. The hallway bathroom is also updated. You'll love the open floor plan leading from the kitchen, dining area, large living room and onto the sunny enclosed lanai with custom blinds and views of the stream and wildlife below. Other features are 6 panel doors throughout and plantation shutters in both bedrooms. The patio door is newer and the three room air conditioners were replaced in 2018. The windows were replaced in 2012. Seller is offering an $8000 flooring allowance. Ready for you to move in and enjoy! The community features indoor and outdoor pools with a treed picnic area, a clubhouse with fitness center, a party room with fireplace and a kitchenette with serving bar. Enjoy strolling in the nearby trails and parks. So conveniently located near popular grocery stores, retail, restaurants, parks with walking trails and Swedish Medical Center. Easy commute to downtown, Cherry Creek and Park Meadows Mall. thin minutes. The Southmoor Light Rail and RTD is minutes away. Convenient to I-25, I-225, and DTC.

Location

State CO

County Denver

Community Mountainside

Area Metro Denver

Zoning B-A-1

Interior

Interior Features Open Floorplan, Pantry, Walk-In Closet(s)

Heating Hot Water

Cooling Wall/Window Unit(s)

Appliance Self Cleaning Oven, Dishwasher, Refrigerator, Washer, Dryer, Microwave, Disposal

Exterior

Exterior Feature Balcony

Parking Features Attached

Garage Spaces 1.0

Pool Private

Community Features Clubhouse, Pool, Fitness Center, Extra Storage, Community Laundry, Elevator

Utilities Available Cable Available

View Y/N Yes

View Plains View

Roof Type Other

Porch Patio

Garage Yes

Building

Lot Description Abuts Stream/Creek/River, Paved

Sewer Public Sewer

Water Public

Architectural Style Contemporary

Level or Stories One

Structure Type Concrete

New Construction false

Schools

Elementary Schools Holm

Middle Schools Hamilton

High Schools Denver District 1

School District Denver District 1

Others

HOA Fee Include Trash,Snow Removal,Management,Exterior Maintenance,Water,Heat,Insurance,Sewer

Acceptable Financing Cash, Conventional, FHA, VA

Listing Terms Cash, Conventional, FHA, VA

Special Listing Condition Private Owner

Information and Real Estate Services (IRES)
Listed by Virginia Heidinger

Schools and Properties Nearby

Alissa Rhoades

Find out why customers are choosing LPT Realty to meet their real estate needs

Learn More About LPT Realty

Name
Phone*
Message
Tour the Home

3465 S Poplar #204