

4 Beds
2 Baths
1,762 SqFt
4 Beds
2 Baths
1,762 SqFt
Key Details
Property Type Single Family Home
Sub Type Single Family Residence
Listing Status Coming Soon
Purchase Type For Sale
Square Footage 1,762 sqft
Subdivision Friendly Hills
MLS Listing ID IRE4056526
Bedrooms 4
Full Baths 1
Three Quarter Bath 1
HOA Y/N No
Year Built 1978
Annual Tax Amount $3,401
Tax Year 2025
Lot Size 6,969 Sqft
Acres 0.16
Property Sub-Type Single Family Residence
Source ires
Property Description
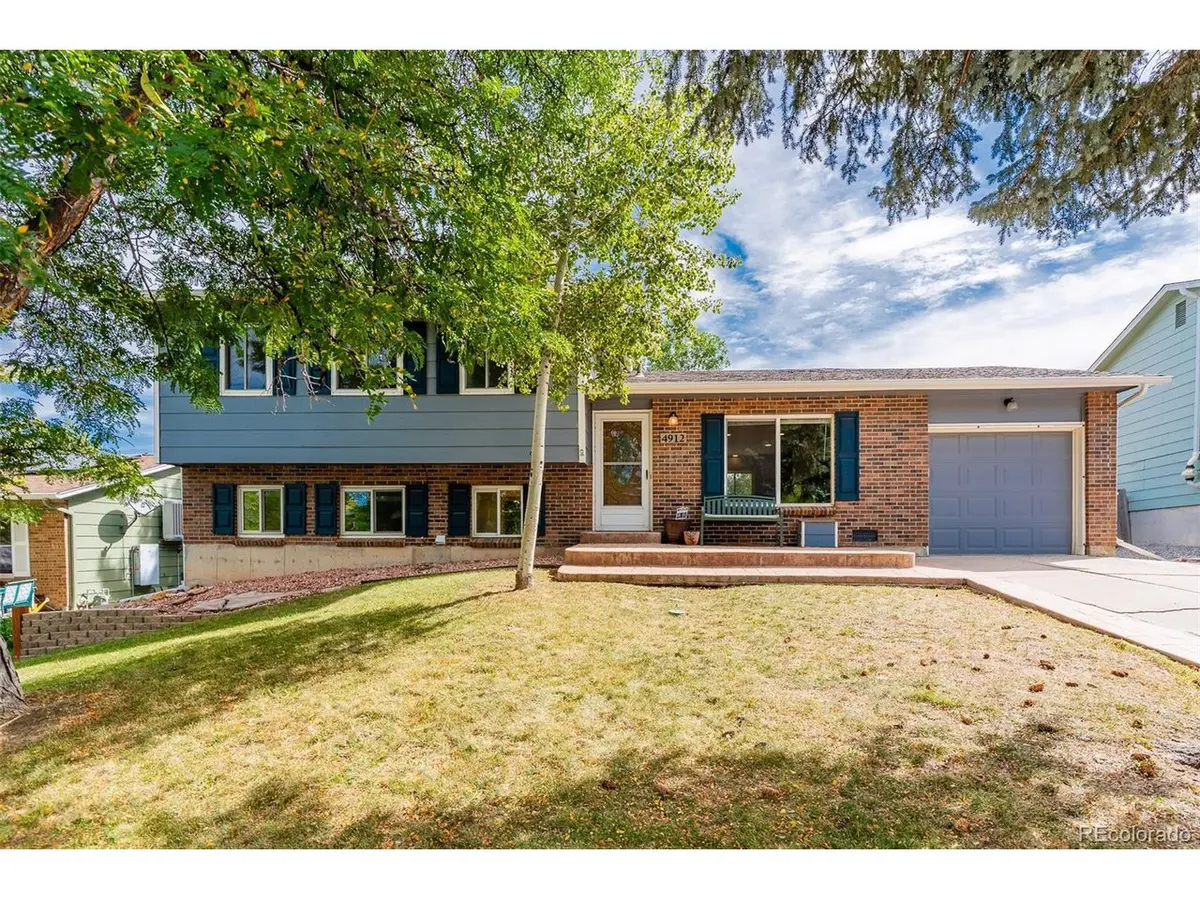
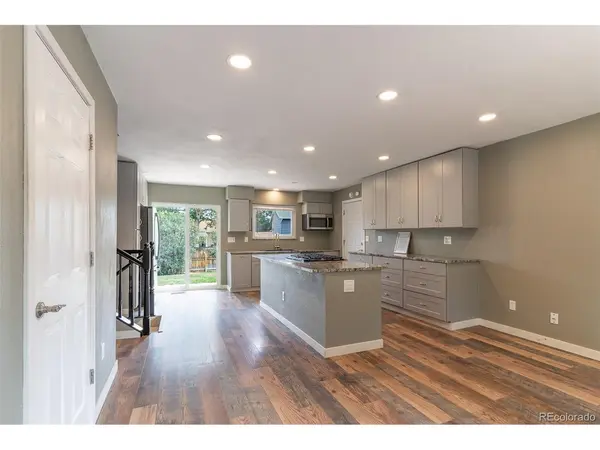
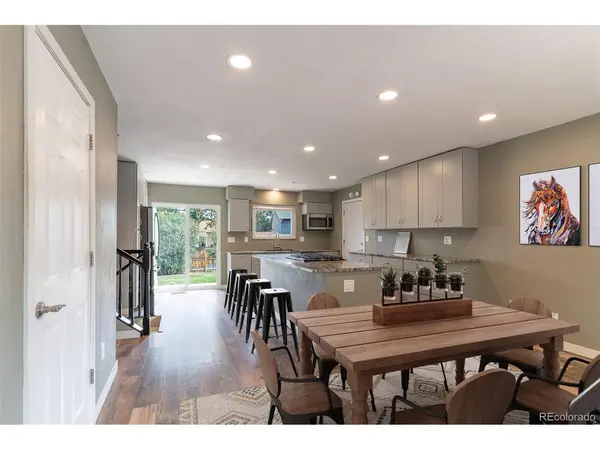
Major improvements extend beyond the kitchen. The furnace, central air conditioner and water heater have been replaced, both bathrooms have been updated, and most of the flooring has been renewed. Upstairs are three bedrooms, including a generously sized primary bedroom with dual closets, plus an updated full bath. The lower level offers a family room, fourth bedroom, updated three-quarter bath and adjoining laundry area-providing useful separation for guests, a home office or additional living space.
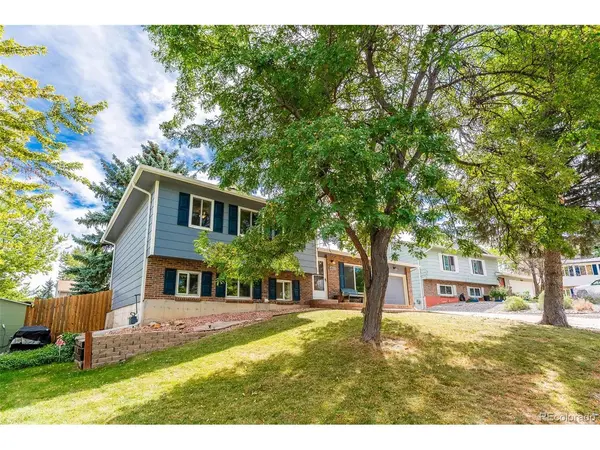
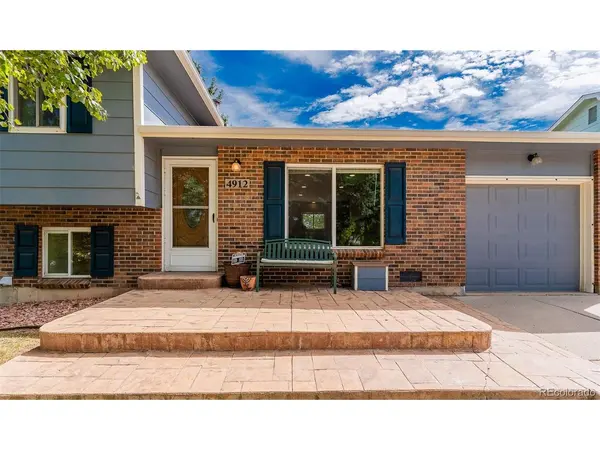
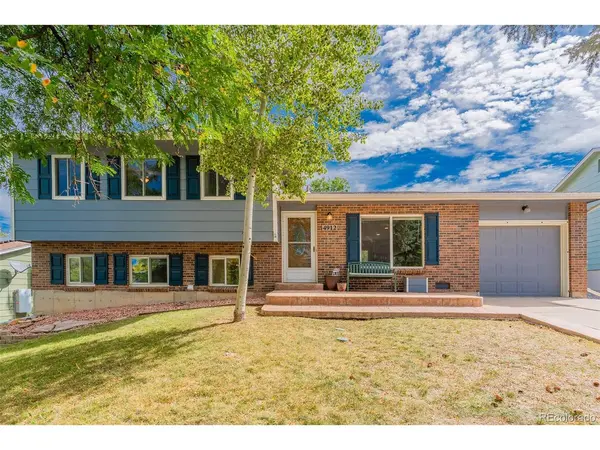
Set on a landscaped 0.16-acre lot at the end of a quiet cul-de-sac, the property also offers a fully fenced backyard, front and rear sprinklers, storage shed and deep attached garage. Located in Friendly Hills with no HOA and access to Jefferson County schools, this professionally cleaned, carpet-cleaned and staged home is ready for its next chapter.
Location
State CO
County Jefferson
Community Friendly Hills
Area Metro Denver
Zoning P-D
Rooms
Family Room 1
Basement Radon Test Available
Interior
Interior Features Pantry, Bay or Bow Window, Skylights, Kitchen Island
Heating Forced Air
Cooling Central Air, Ceiling Fan(s)
Appliance Dishwasher, Refrigerator, Washer, Dryer, Disposal, Fire Alarm
Exterior
Exterior Feature Sprinkler System
Parking Features Attached
Garage Spaces 1.0
Fence Fenced
View Y/N No
Roof Type Composition
Garage Yes
Building
Lot Description Cul-De-Sac, Outbuildings, House Faces West, Paved
Sewer Public Sewer
Water City
Level or Stories Tri-Level
Structure Type Frame,Brick,Wood Siding,Concrete
New Construction false
Schools
Elementary Schools Kendallvue
Middle Schools Carmody
High Schools Jefferson Dist R-1
School District Jefferson Dist R-1
Others
Acceptable Financing Cash, Conventional, FHA, VA, 1031 Exchange
Listing Terms Cash, Conventional, FHA, VA, 1031 Exchange
Special Listing Condition Private Owner

Schools and Properties Nearby
Find out why customers are choosing LPT Realty to meet their real estate needs
Learn More About LPT Realty