


3 Beds
2 Baths
3,188 SqFt
3 Beds
2 Baths
3,188 SqFt
Open House
Sat Sep 26, 12:00am - 2:00pm
Key Details
Property Type Single Family Home
Sub Type Single Family Residence
Listing Status Coming Soon
Purchase Type For Sale
Square Footage 3,188 sqft
Subdivision Highlands Ranch
MLS Listing ID IRE4967175
Style Contemporary
Bedrooms 3
Full Baths 2
HOA Fees $174/qua
HOA Y/N Yes
Year Built 1981
Annual Tax Amount $4,301
Tax Year 2025
Lot Size 0.300 Acres
Acres 0.3
Property Sub-Type Single Family Residence
Source ires
Property Description
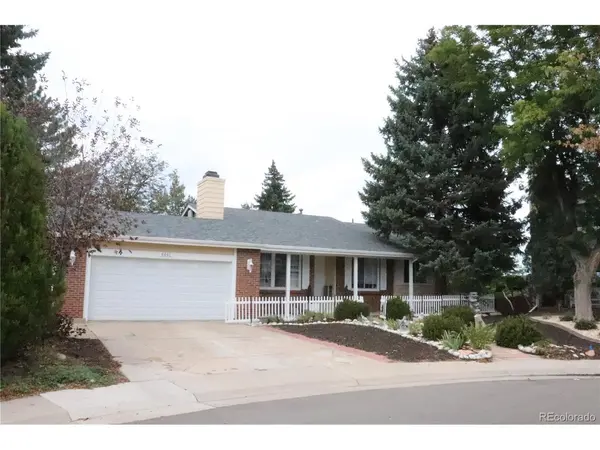
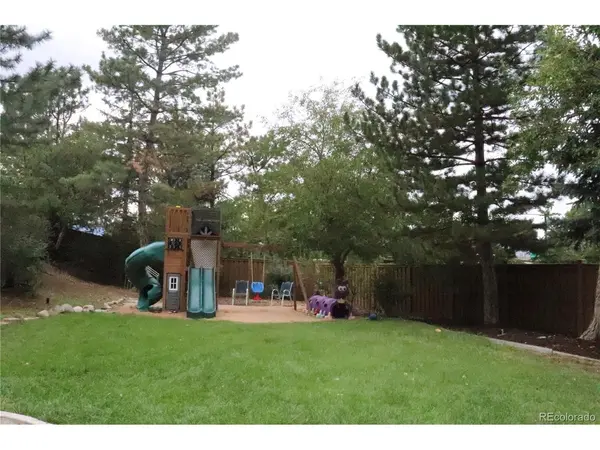
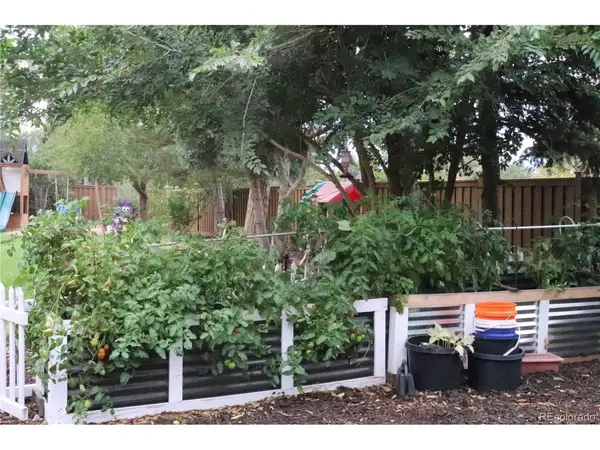
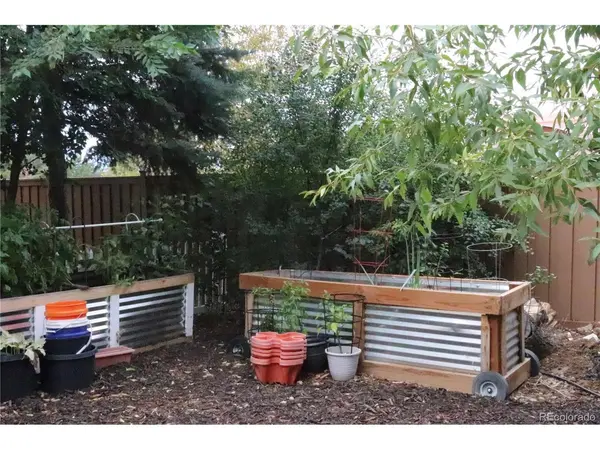
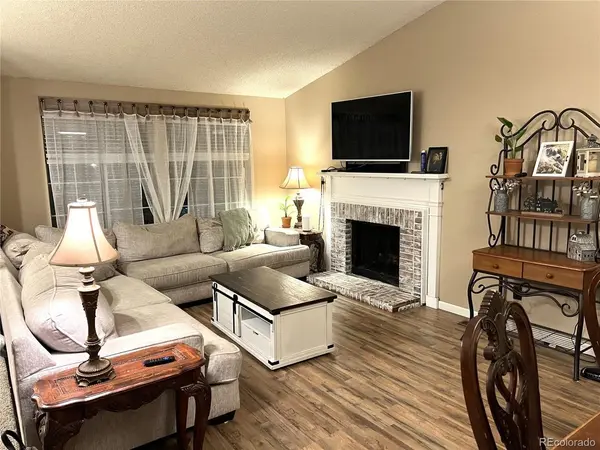
Something truly special is coming to Highlands Ranch. Situated at the end of a cul-de-sac with beautiful curb appeal. Mature trees and landscaping. A private, beautifully established backyard. And a location that puts you close to everything Highlands Ranch has to offer...But what makes this property especially interesting is the opportunity to enjoy a little more of the Colorado lifestyle right at home. With 3 bedrooms, 2 bathrooms and approximately 2,584 finished square feet, this home offers a fully finished lower level (Walk-out) designed for living, entertaining and working from home with a bar area, game room, TV/family room and a separate office setup that provides valuable separation from the main living areas. And then there's the backyard...A rare opportunity to create your own mini homestead in Highlands Ranch with approximately 1000 square feet dedicated to growing your own vegetables, keeping chickens (Coop incl) and even creating your own honey with a beehive, (incl) (subject to applicable HOA and local requirements.) Surrounded by mature trees and established landscaping, it feels less like an ordinary suburban backyard and more like your own private Colorado oasis. This is the kind of property that offers more than a place to live, it offers room to create, room to gather, room to work, room to garden and room to simply enjoy being home. A Highlands Ranch property with this combination of location, mature landscaping, finished living space, dedicated home office and backyard potential doesn't come along every day. If you've been looking for a Highlands Ranch home with something a little different, this one is worth watching.
Stay tuned for professional photography, full property details and your first opportunity to see it.
Location
State CO
County Douglas
Community Highlands Ranch
Area Metro Denver
Zoning PDU
Rooms
Family Room 1
Basement Full, Partially Finished, Slab, Walk-Out Access, Built-In Radon, Radon Test Available, Sump Pump
Interior
Interior Features Eat-in Kitchen, Open Floorplan, Pantry, Kitchen Island
Heating Forced Air
Cooling Central Air, Ceiling Fan(s)
Fireplaces Type Free Standing, Two or More, Gas, Electric, Living Room, Family Room, Kitchen
Appliance Self Cleaning Oven, Dishwasher, Refrigerator, Microwave, Disposal, Fire Alarm
Exterior
Exterior Feature Sprinkler System
Parking Features Attached
Garage Spaces 2.0
Fence Fenced
View Y/N Yes
View Mountain(s), City
Roof Type Composition
Porch Patio
Garage Yes
Building
Lot Description Cul-De-Sac, Deciduous Trees, Outbuildings, House Faces South, Gutters
Sewer Public Sewer
Water City
Architectural Style Contemporary
Level or Stories Two
Structure Type Frame,Brick
New Construction false
Schools
Elementary Schools Northridge
Middle Schools Mountain Ridge
High Schools Douglas County Re-1
School District Douglas County Re-1
Others
Acceptable Financing Cash, Conventional, FHA, VA
Listing Terms Cash, Conventional, FHA, VA
Special Listing Condition Private Owner

Schools and Properties Nearby
Find out why customers are choosing LPT Realty to meet their real estate needs
Learn More About LPT Realty