




2 Beds
2 Baths
1,770 SqFt
2 Beds
2 Baths
1,770 SqFt
Key Details
Property Type Townhouse
Sub Type Townhouse
Listing Status Active
Purchase Type For Sale
Square Footage 1,770 sqft
Subdivision Quincy Hill
MLS Listing ID IRE9032473
Style Contemporary
Bedrooms 2
Full Baths 1
Three Quarter Bath 1
HOA Fees $265/mo
HOA Y/N Yes
Year Built 1982
Annual Tax Amount $2,176
Tax Year 2025
Lot Size 1,306 Sqft
Acres 0.03
Property Sub-Type Townhouse
Source ires
Property Description
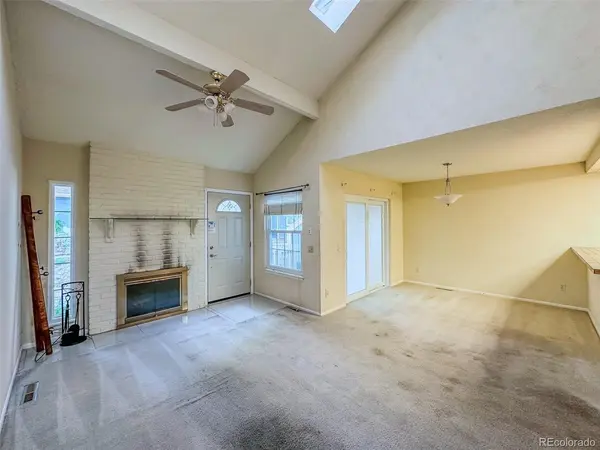
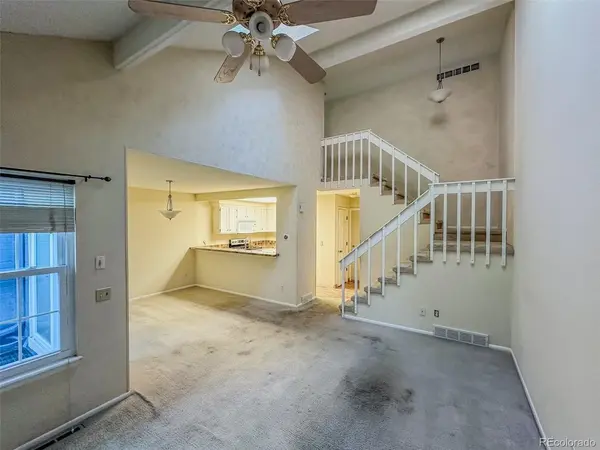
Step inside to an open floor plan with abundant natural light: a living room with soaring vaulted ceilings, two skylights, and a wood-burning fireplace; a formal dining room; and a kitchen with a breakfast bar. The kitchen includes stainless steel appliances.
Updates already in place: newer windows throughout (2024); an energy-efficient sliding glass door and LeafGuard gutters (2018); and exterior paint completed within the last month. The home has a smart thermostat.
Upstairs, the primary suite was enlarged by combining two of the original three bedrooms. It now includes three closets, all with cedar flooring, and a three-quarter bath with a newer toilet. The second upstairs bedroom has a walk-in closet and shares a full hallway bath, also with a newer toilet.
The finished basement has high ceilings and a spacious rec room, suited for a media room, home gym, or play area, with newer egress windows (2024).
Additional highlights include a full-size laundry room, a fenced front patio, and an extra-deep, extra-wide garage with a storage closet and full drywall finish.
The townhome is located in a well-cared for community with a pool, clubhouse, lots of green spaces, and walking paths.
The home is about 3 minutes from Cherry Creek Reservoir State Park and its biking trails, with easy access to I-225 and within the Cherry Creek School District boundary.
This is a solid opportunity for an investor or a buyer ready to update it themselves.
Location
State CO
County Arapahoe
Community Quincy Hill
Area Metro Denver
Rooms
Family Room 1
Basement Partially Finished
Interior
Interior Features Cathedral Ceiling(s), Open Floorplan, Walk-In Closet(s)
Heating Forced Air
Cooling Central Air, Ceiling Fan(s)
Fireplaces Type Living Room, One
Appliance Dishwasher, Refrigerator, Microwave, Disposal, Fire Alarm
Exterior
Parking Features Attached
Garage Spaces 2.0
Fence Partial
Community Features Clubhouse, Pool
Utilities Available Natural Gas Available, Electricity Available, Cable Available
View Y/N No
Roof Type Composition
Porch Patio
Garage Yes
Building
Lot Description House Faces East, Paved
Sewer Public Sewer
Water Public
Architectural Style Contemporary
Level or Stories Two
Structure Type Wood Siding
New Construction false
Schools
Elementary Schools Sagebrush
Middle Schools Laredo
High Schools Cherry Creek 5
School District Cherry Creek 5
Others
HOA Fee Include Trash,Snow Removal,Exterior Maintenance,Water,Sewer
Acceptable Financing Cash, Conventional, FHA
Listing Terms Cash, Conventional, FHA
Special Listing Condition Private Owner

Schools and Properties Nearby
Find out why customers are choosing LPT Realty to meet their real estate needs
Learn More About LPT Realty