

1 Bed
1 Bath
428 SqFt
1 Bed
1 Bath
428 SqFt
Key Details
Property Type Condo
Sub Type Condominium
Listing Status Coming Soon
Purchase Type For Sale
Square Footage 428 sqft
Subdivision City Park West
MLS Listing ID IRE6373359
Bedrooms 1
Full Baths 1
HOA Fees $295/mo
HOA Y/N Yes
Year Built 1966
Annual Tax Amount $1,079
Tax Year 2025
Property Sub-Type Condominium
Source ires
Property Description
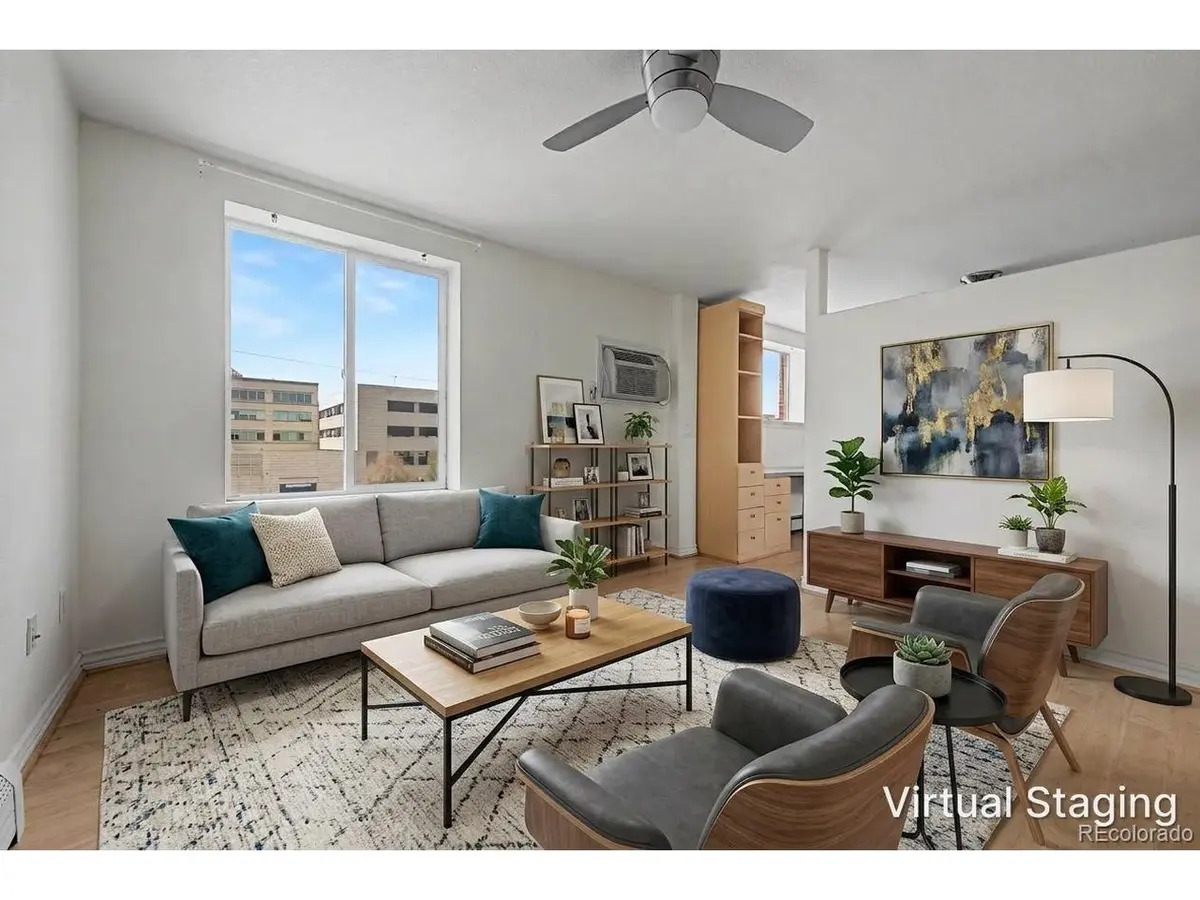
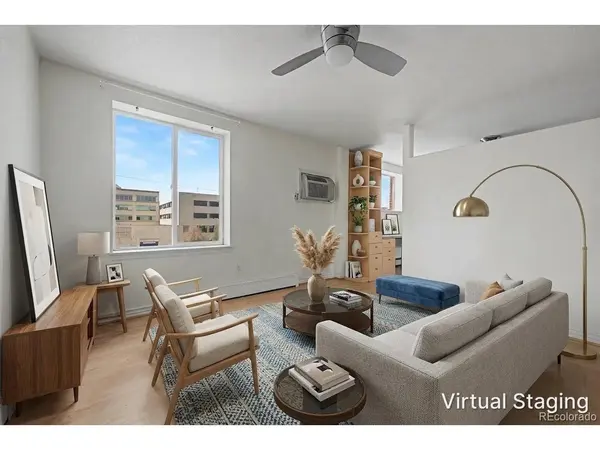
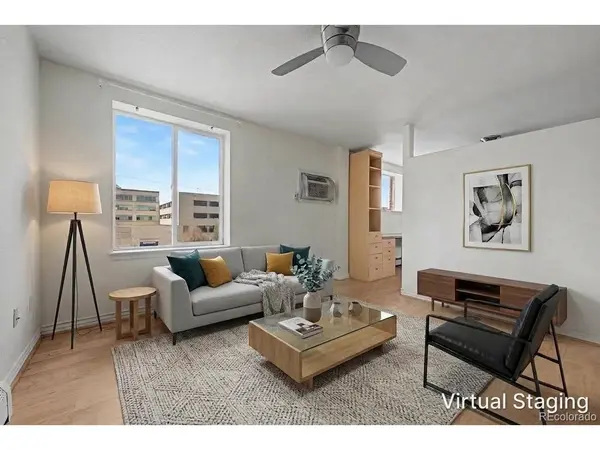
The welcoming living area features warm wood flooring, oversized windows that fill the space with natural light, and a flexible layout for relaxing, entertaining, or working from home. The open design flows seamlessly into the kitchen, creating an inviting atmosphere that feels larger than its footprint.
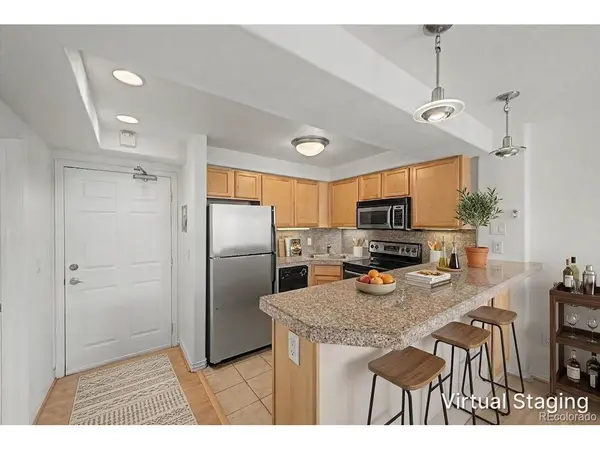
The kitchen combines style and function with granite countertops, contemporary cabinetry, generous storage, and a peninsula with seating for casual dining or morning coffee. Modern lighting and clean finishes complete the space with timeless appeal.
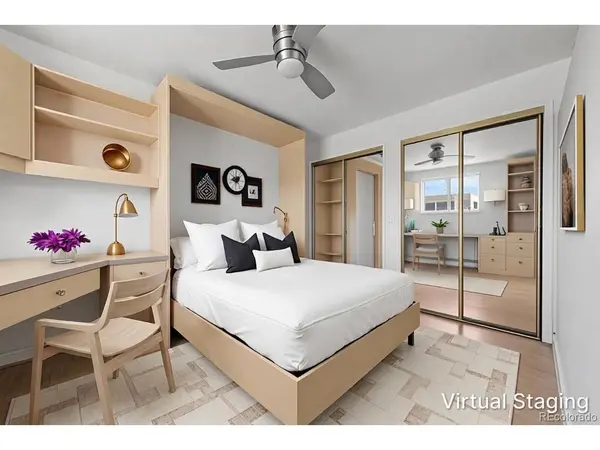
The spacious bedroom offers room for a full bedroom suite and includes built-in storage and mirrored closet doors to maximize functionality. A full bath features an extended vanity, ample counter space, and classic finishes designed for everyday comfort.
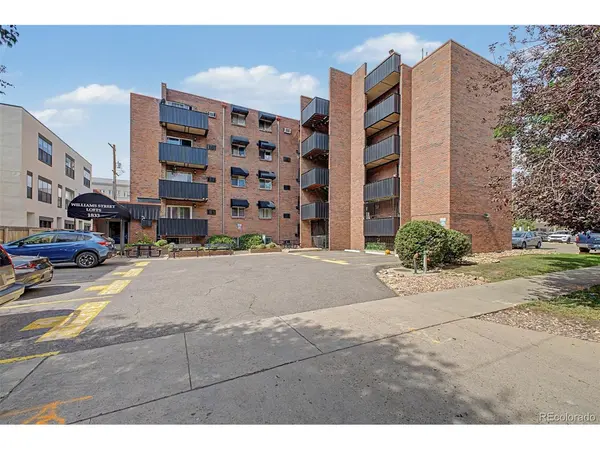
Residents enjoy professionally managed amenities including elevator access, on-site laundry facilities, and an HOA that covers heat, water, sewer, trash, snow removal, exterior maintenance, and capital reserves for simplified ownership. Cats and dogs are welcome, making this an excellent option for pet owners.
Perfectly positioned near City Park, Uptown, downtown Denver, restaurants, coffee shops, shopping, hospitals, and public transit, this home places the best of city living just outside your door. Stylish updates, everyday convenience, and an exceptional location make this an outstanding opportunity to own in one of Denver's most vibrant neighborhoods.
Location
State CO
County Denver
Community City Park West
Area Metro Denver
Zoning G-MX-3
Interior
Heating Baseboard
Cooling Central Air
Appliance Dishwasher, Refrigerator, Microwave, Freezer, Disposal, Fire Alarm
Exterior
Parking Features None
Community Features Community Laundry, Elevator
View Y/N No
Roof Type Other
Garage No
Building
Sewer Public Sewer
Water Public
Level or Stories One
Structure Type Brick
New Construction false
Schools
Elementary Schools Cole Arts And Science Academy
Middle Schools Whittier E-8
High Schools Denver District 1
School District Denver District 1
Others
HOA Fee Include Trash,Snow Removal,Exterior Maintenance,Water,Heat,Sewer
Acceptable Financing Cash, Conventional, FHA
Listing Terms Cash, Conventional, FHA
Special Listing Condition Private Owner
Virtual Tour https://www.zillow.com/view-3d-home/7b607c0b-8767-4472-971f-7dd503878ce0?setAttribution=mls&wl=true

Schools and Properties Nearby
Find out why customers are choosing LPT Realty to meet their real estate needs
Learn More About LPT Realty