


6 Beds
8 Baths
7,686 SqFt
6 Beds
8 Baths
7,686 SqFt
Key Details
Property Type Single Family Home
Sub Type Single Family Residence
Listing Status Active
Purchase Type For Sale
Square Footage 7,686 sqft
Subdivision Old Cherry Hills
MLS Listing ID IRE6901008
Style In-Law Area
Bedrooms 6
Full Baths 3
Half Baths 2
Three Quarter Bath 3
HOA Y/N No
Year Built 2002
Annual Tax Amount $27,690
Tax Year 2025
Lot Size 0.840 Acres
Acres 0.84
Property Sub-Type Single Family Residence
Source ires
Property Description
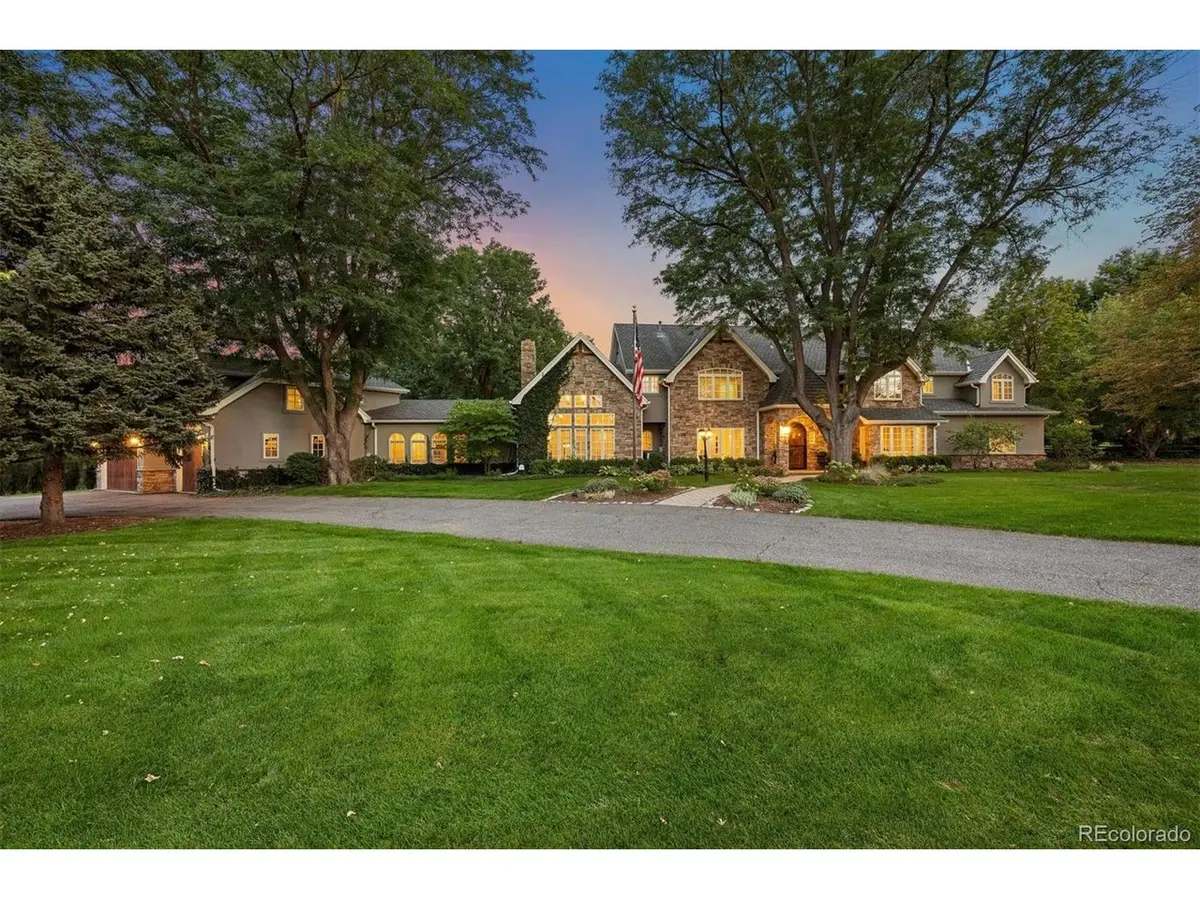
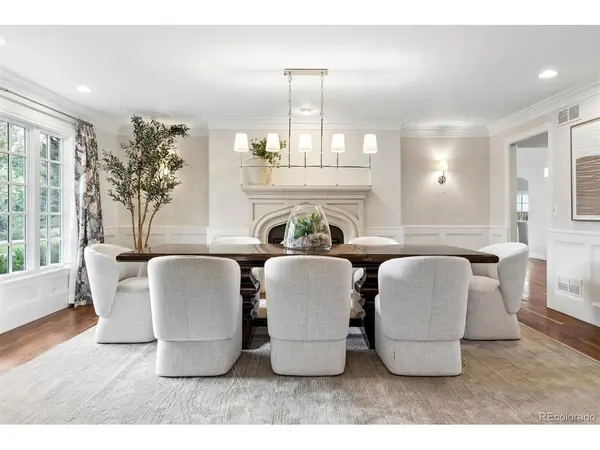
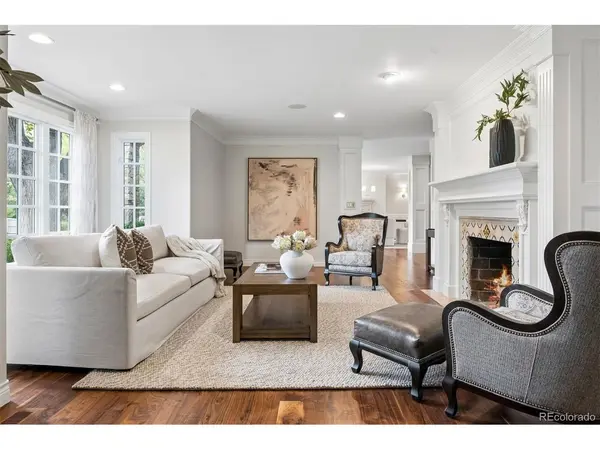
Inside, detailed millwork, French doors and custom built-ins reflect the craftsmanship throughout. Formal living and dining rooms offer elegant spaces for entertaining, while multiple fireplaces bring warmth to the interiors. A richly paneled private office with custom cabinetry, wet bar and French doors opening outdoors creates a handsome retreat.
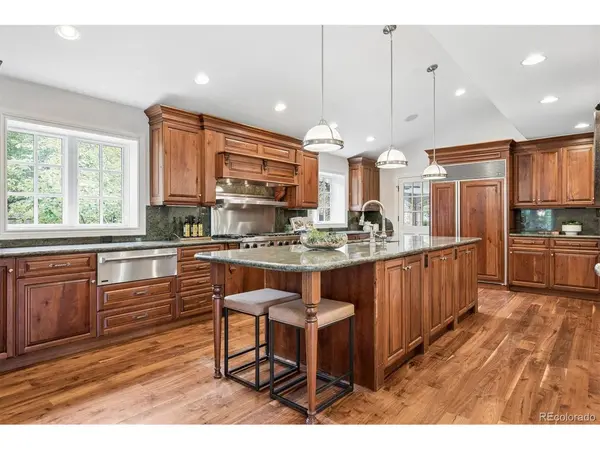
The expansive kitchen features a substantial island with seating, Viking, Thermador and Sub-Zero appliances, a walk-in pantry and adjoining butler's station. The kitchen opens to a casual dining area and vaulted family room with exposed beams, a stone fireplace, built-in cabinetry and window seating. A Dutch door extends the living areas to the covered patio and backyard.
The upper level offers six bedrooms and a dedicated laundry room. The spacious primary suite features vaulted ceilings, a private balcony and dual custom walk-in closets. The primary bath includes heated floors, dual vanities, a soaking tub beneath skylights and an oversized steam shower. Four additional bedrooms feature en-suite baths and generous closet space. A separate sixth bedroom accessed from the rear staircase includes a three-quarter bath and custom built-ins, offering flexibility for guests, playroom or private workspace.
The covered patio features a gas fireplace and built-in Viking outdoor kitchen for dining and entertaining throughout the seasons. Beyond, the fully fenced grounds offer mature landscaping, a putting green, in-ground trampoline, play area and vegetable garden. A three-car garage and abundant storage complete this thoughtfully designed Old Cherry Hills residence.
Location
State CO
County Arapahoe
Community Old Cherry Hills
Area Metro Denver
Rooms
Family Room 1
Basement Partially Finished
Interior
Interior Features Eat-in Kitchen, Cathedral Ceiling(s), Pantry, Walk-In Closet(s), Wet Bar, Skylights, Kitchen Island
Heating Forced Air
Cooling Central Air
Fireplaces Type Two or More, Gas Log, Living Room, Family Room
Appliance Double Oven, Dishwasher, Refrigerator, Bar Fridge, Washer, Dryer, Microwave, Gas Bar-B-Q, Disposal
Exterior
Exterior Feature Sprinkler System, Balcony, Hot Tub
Parking Features Attached
Garage Spaces 3.0
Fence Fenced
View Y/N No
Roof Type Composition
Porch Patio
Garage Yes
Building
Lot Description Deciduous Trees, Level, Outbuildings
Sewer Public Sewer
Water Public
Architectural Style In-Law Area
Level or Stories Two
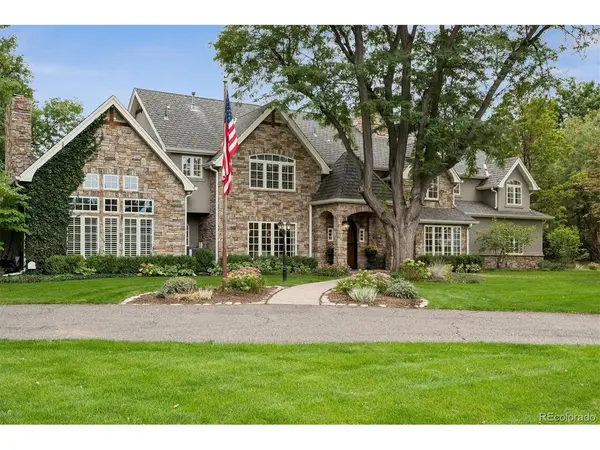
Structure Type Stone,Stucco
New Construction false
Schools
Elementary Schools Cherry Hills Village
Middle Schools West
High Schools Cherry Creek 5
School District Cherry Creek 5
Others
Acceptable Financing Cash, Conventional, FHA, VA
Listing Terms Cash, Conventional, FHA, VA
Special Listing Condition Private Owner

Schools and Properties Nearby
Find out why customers are choosing LPT Realty to meet their real estate needs
Learn More About LPT Realty