
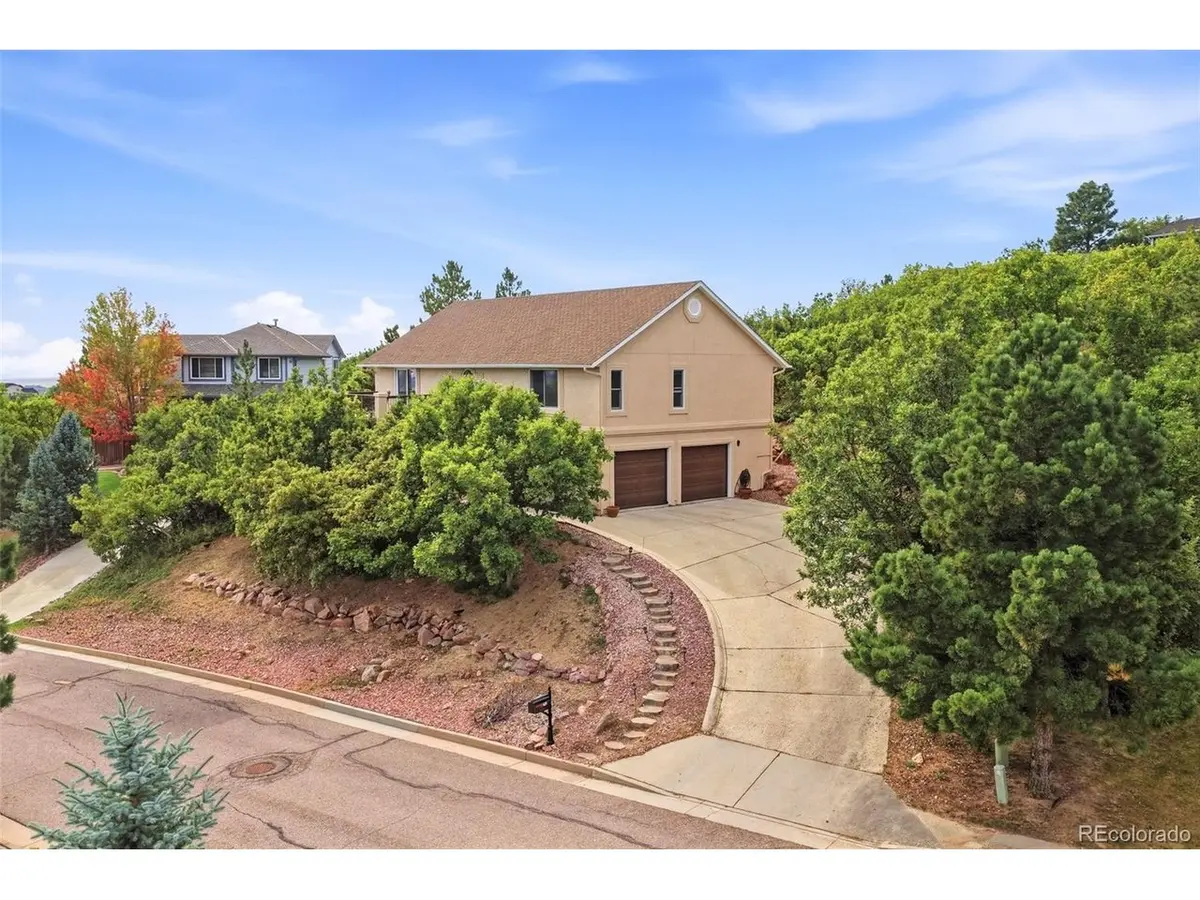
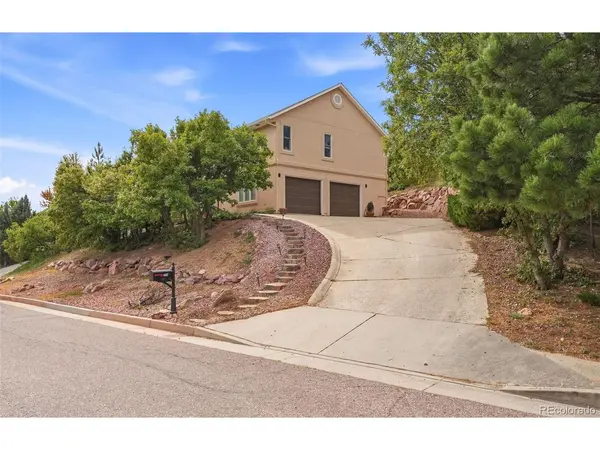
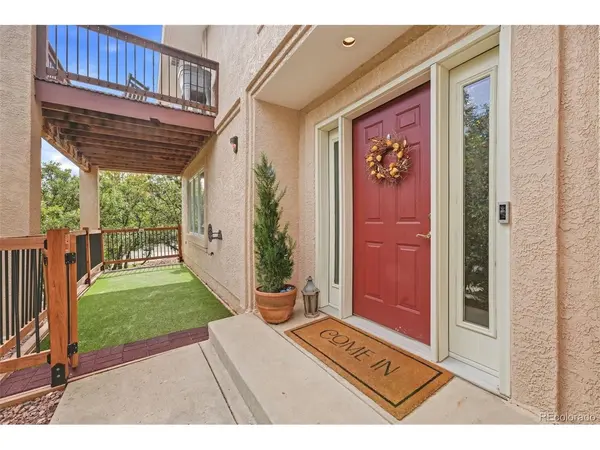
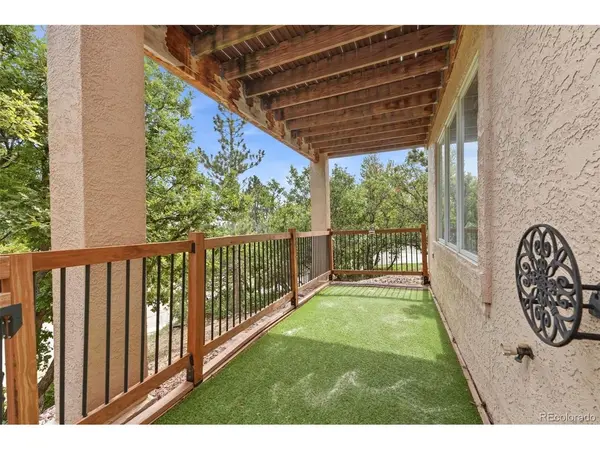

4 Beds
3 Baths
2,487 SqFt
4 Beds
3 Baths
2,487 SqFt
Key Details
Property Type Single Family Home
Sub Type Single Family Residence
Listing Status Active
Purchase Type For Sale
Square Footage 2,487 sqft
Subdivision Broadmoor Bluffs Estates
MLS Listing ID IRE5874713
Bedrooms 4
Full Baths 3
HOA Y/N No
Year Built 1995
Annual Tax Amount $3,489
Tax Year 2025
Lot Size 0.470 Acres
Acres 0.47
Property Sub-Type Single Family Residence
Source ires
Property Description
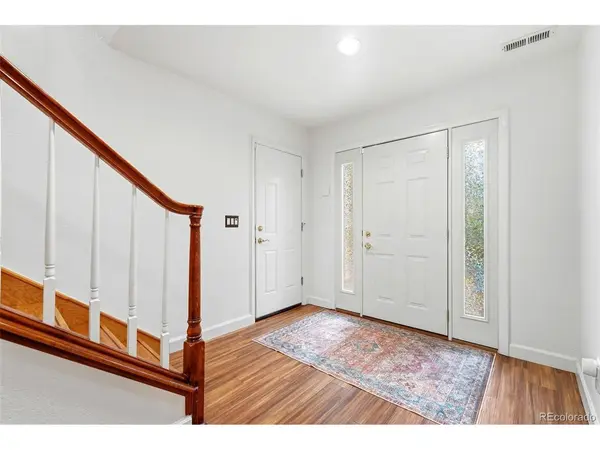
The open floor plan provides plenty of space for everyday living and entertaining, with generous rooms that can easily be tailored to your needs. French doors allow the Great Room to be opened to the main living and dining areas or closed off for added privacy.
The kitchen features beautiful quartz countertops, a 9' quartz sideboard, composite quartz sink, dishwasher and microwave. Additional updates include luxury vinyl flooring in the primary bedroom and bath (2020), roof and garage doors (2020), gutters, downspouts and stucco (2021), updated main-level windows and rear garage window, low-maintenance composite decking, HVAC, humidifier and more. A Daikin system provides added comfort and allows for individualized temperature control throughout the home, complementing the central heating and AC.
Expansive windows bring the surrounding scenery into the home, while the outdoor spaces provide plenty of opportunities to enjoy Colorado's natural beauty. The private workshop in the garage provides additional space for hobbies, projects or storage.
Located in the award-winning D-12 School District and within walking distance of schools and Broadmoor Bluffs Park, this home also offers convenient access to shopping, dining and everyday amenities. With beautiful views, thoughtful updates and inviting living spaces, this Broadmoor Bluffs Estates home is ready to welcome you home.
Schedule your showing today!
Location
State CO
County El Paso
Community Broadmoor Bluffs Estates
Area Out Of Area
Zoning R-1 9/CR H
Direction From I25, Take exit 135 for CO-83/Academy Blvd, Keep Rt at the Fort, Continue onto Broadmoor Bluffs Dr., Rt onto Farthing Dr., Rt onto Cardiff Cir, Rt onto Cheshire Ct, House is on the Left. (From Hwy 115, Take Exit 44 for S. Academy; Follow above dir.)
Rooms
Basement Partial
Interior
Interior Features Eat-in Kitchen, Cathedral Ceiling(s), Open Floorplan, Pantry, Walk-In Closet(s), Kitchen Island
Heating Forced Air
Cooling Central Air, Ceiling Fan(s)
Fireplaces Type Two or More, Gas, Family Room, Dining Room
Appliance Dishwasher, Refrigerator, Washer, Dryer, Microwave, Disposal
Exterior
Parking Features Attached
Garage Spaces 2.0
View Y/N No
Roof Type Composition
Porch Patio
Garage Yes
Building
Sewer Public Sewer
Water Public
Level or Stories Two
Structure Type Frame
New Construction false
Schools
Elementary Schools Cheyenne Mountain
Middle Schools Cheyenne Mountain
High Schools Cheyenne Mountain 12
School District Cheyenne Mountain 12
Others
Acceptable Financing Cash, Conventional, VA
Listing Terms Cash, Conventional, VA
Special Listing Condition Private Owner

Schools and Properties Nearby
Find out why customers are choosing LPT Realty to meet their real estate needs
Learn More About LPT Realty