




4 Beds
2 Baths
3,358 SqFt
4 Beds
2 Baths
3,358 SqFt
Key Details
Property Type Single Family Home
Sub Type Single Family Residence
Listing Status Coming Soon
Purchase Type For Sale
Square Footage 3,358 sqft
Subdivision Silver Peaks
MLS Listing ID IRE7855408
Style Contemporary
Bedrooms 4
Full Baths 1
Three Quarter Bath 1
HOA Fees $33/mo
HOA Y/N Yes
Year Built 2017
Annual Tax Amount $4,504
Tax Year 2025
Lot Size 3,484 Sqft
Acres 0.08
Property Sub-Type Single Family Residence
Source ires
Property Description
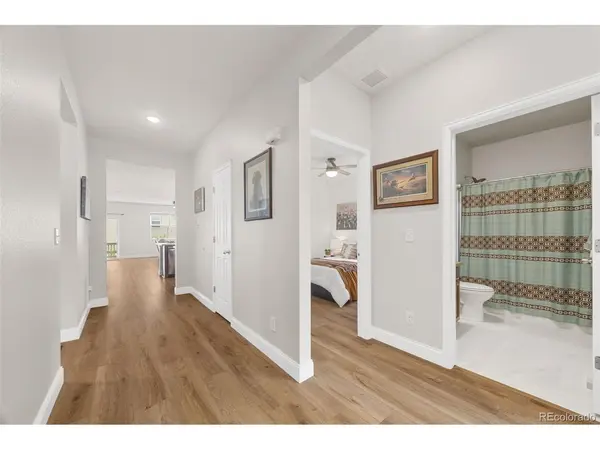
Inside, you'll find COREtec commercial-grade luxury vinyl flooring, porcelain tile, Hunter ceiling fans, stainless steel appliances with double oven, a walk-in pantry, and a spacious primary suite with tile floors, a walk-in shower, dual sinks, and generous closet space.
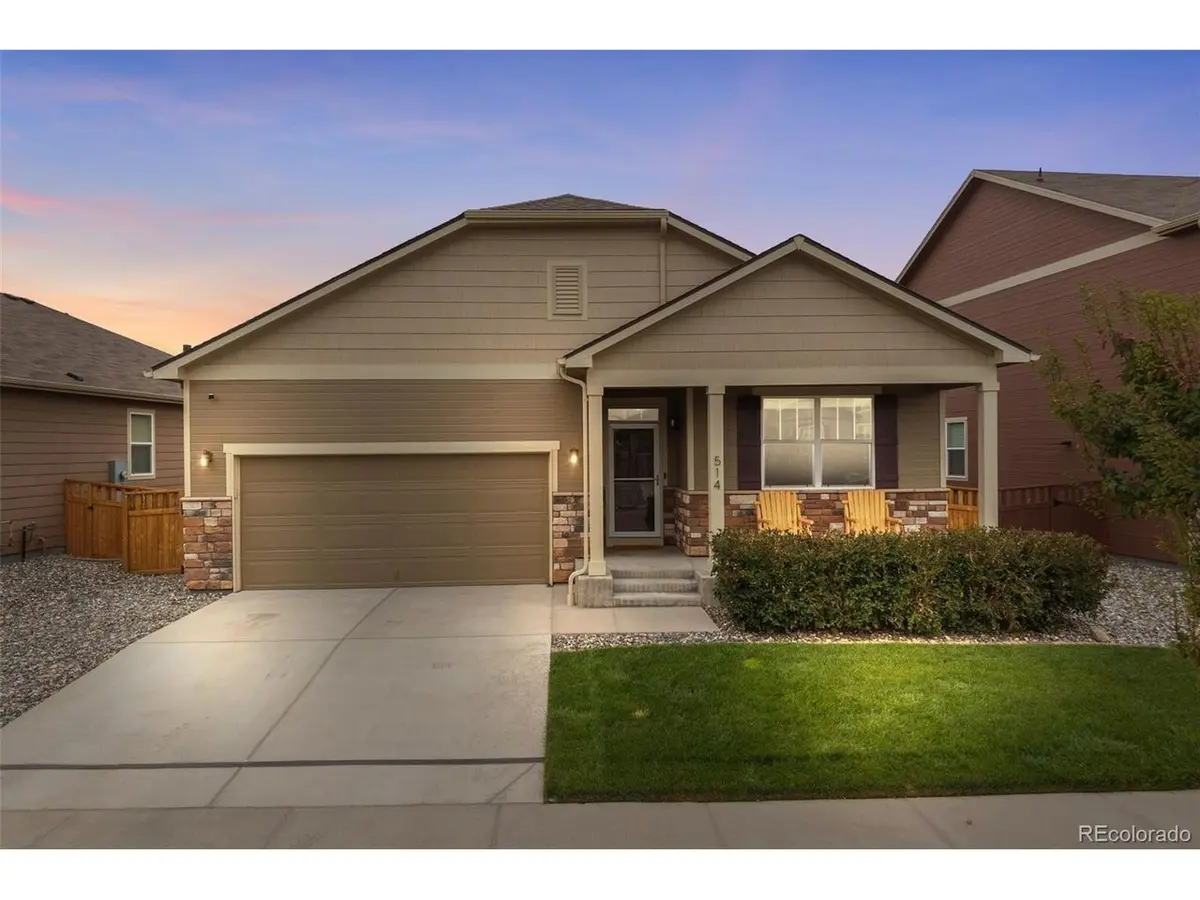
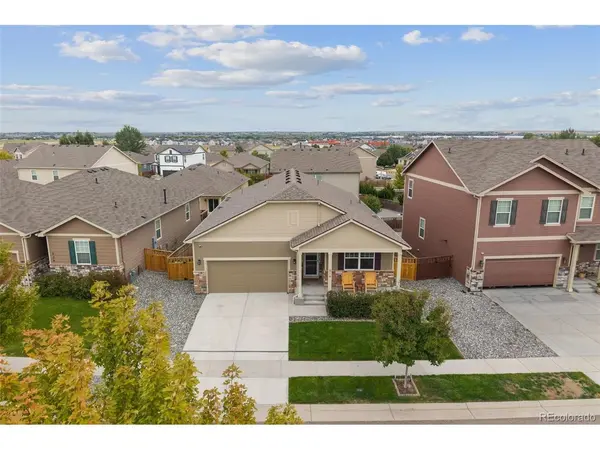
Major updates include a 2025 Class 4 impact-resistant roof, new water heater in September 2026, recently serviced furnace, and fresh exterior paint with two coats of Sherwin-Williams Duration. The insulated and drywalled garage includes an upgraded 20-amp circuit and hot/cold water spigot, while the composite deck and xeriscaped backyard make outdoor living easy to enjoy and maintain.
Conveniently located near Brighton's Prairie Center, medical services, neighborhood parks, and Denver metro access, this home offers an exceptional combination of location, condition, and quality. Immaculately maintained, beautifully upgraded, and truly move-in ready, it is a home you can feel confident stepping into and enjoying from day one.
Location
State CO
County Weld
Community Silver Peaks
Area Greeley/Weld
Zoning RES
Direction From I-76, take Exit 25 for Weld County Road 2/Lochbuie and head east. Turn north (left) onto Bella Vista Drive, east (right) onto Opal Avenue, and right onto Gallo Street; the property will be on the left.
Rooms
Basement Unfinished
Interior
Interior Features Walk-In Closet(s)
Heating Forced Air
Cooling Central Air, Ceiling Fan(s)
Equipment Satellite Dish
Appliance Double Oven, Dishwasher, Refrigerator, Microwave, Water Softener Owned, Fire Alarm
Exterior
Parking Features Attached
Garage Spaces 2.0
Fence Partial
Community Features Playground, Park
Utilities Available Natural Gas Available, Electricity Available, Cable Available
View Y/N No
Roof Type Composition,Fiberglass
Porch Patio, Deck
Garage Yes
Building
Lot Description House Faces West, Xeriscape, Paved, Gutters
Sewer Public Sewer
Water Public
Architectural Style Contemporary
Level or Stories One
Structure Type Frame,Wood Siding,Concrete,Moss Rock
New Construction false
Schools
Elementary Schools Lochbuie
Middle Schools Weld Central
High Schools Weld County School District Re-3J
School District Weld County School District Re-3J
Others
Acceptable Financing Cash, Conventional, FHA, VA, 1031 Exchange
Listing Terms Cash, Conventional, FHA, VA, 1031 Exchange
Special Listing Condition Private Owner
Virtual Tour https://www.zillow.com/view-imx/117176d9-d030-41e5-ad59-cd2f8e086b85?setAttribution=mls&wl=true&initialViewType=pano

Schools and Properties Nearby
Find out why customers are choosing LPT Realty to meet their real estate needs
Learn More About LPT Realty