

3 Beds
3 Baths
3,383 SqFt
3 Beds
3 Baths
3,383 SqFt
Key Details
Property Type Multi-Family
Sub Type Duplex
Listing Status Active
Purchase Type For Sale
Square Footage 3,383 sqft
Subdivision Tanterra
MLS Listing ID IRE7562742
Bedrooms 3
Full Baths 1
Three Quarter Bath 2
HOA Fees $150/mo
HOA Y/N Yes
Year Built 2026
Annual Tax Amount $7,906
Tax Year 2025
Lot Size 3,920 Sqft
Acres 0.09
Property Sub-Type Duplex
Source ires
Property Description
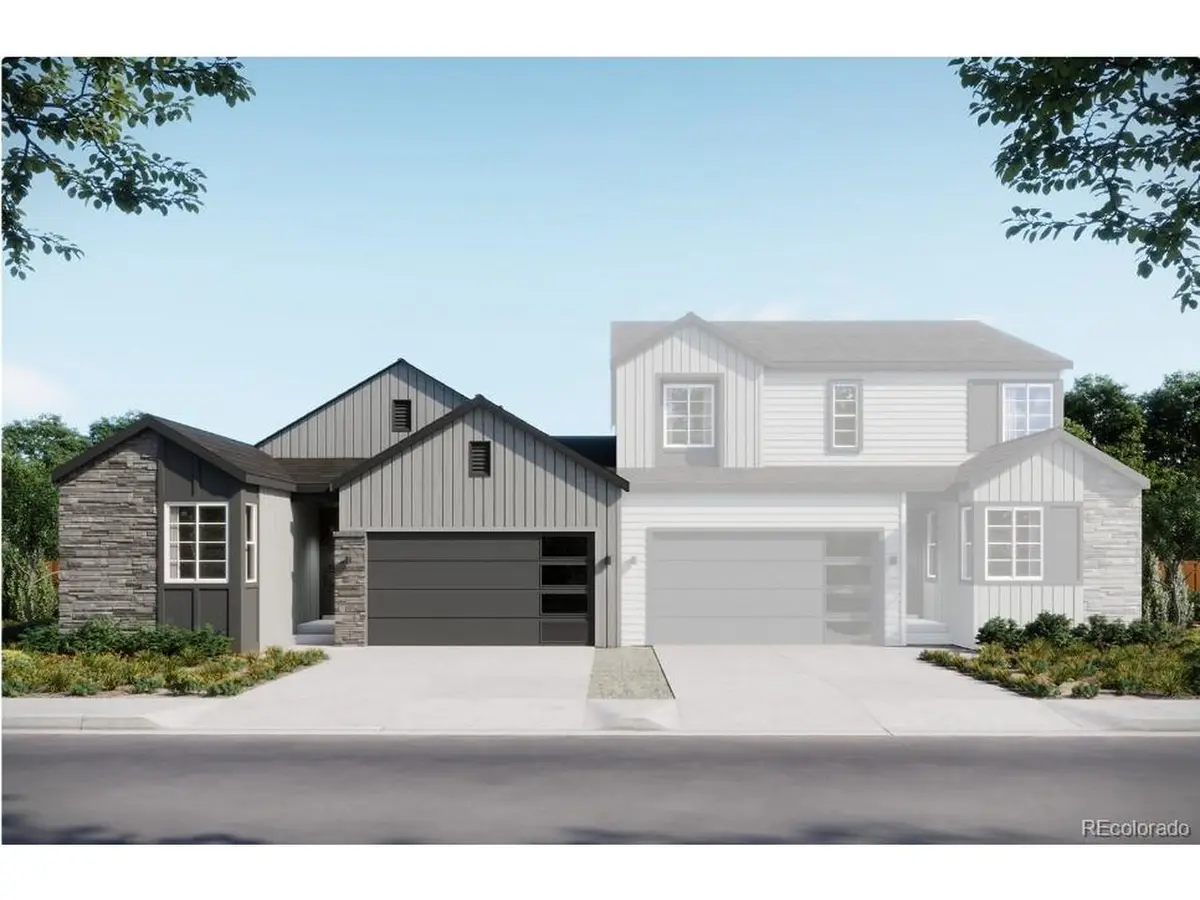
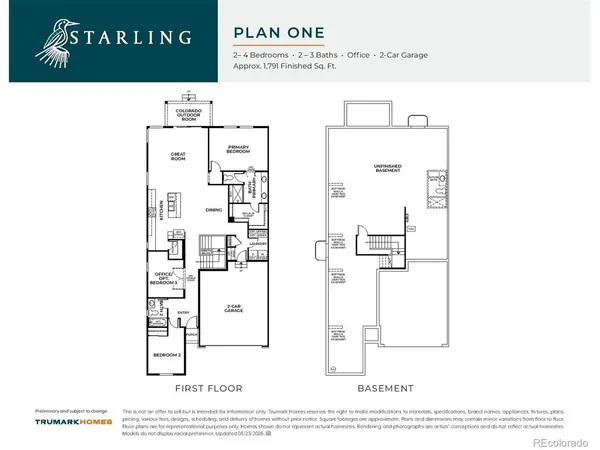
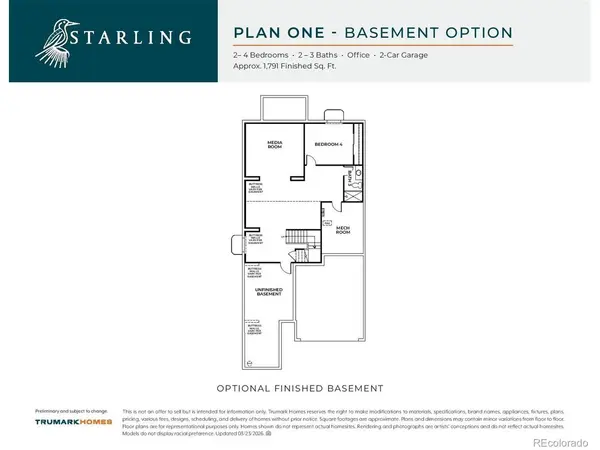
Discover the perfect balance of convenience, comfort, and style in the beautifully designed Plan One at Starling. This sophisticated single-story ranch-style home offers approximately 1,791 sq. ft. of finished living space on the main level, plus an additional 1,114 sq. ft. of finished basement living space. The home features 3 bedrooms, 3 bathrooms, a private office, and a 2-car garage, along with an open-concept great room that seamlessly connects to the kitchen and dining area. Quality finishes and cabinetry are showcased throughout, while the spacious primary suite offers dual sinks, a walk-in shower, and a walk-in closet. The versatile basement provides additional guest bedroom, full bath, living space with endless possibilities for a media room, guest space, along with unfinished storage space for added flexibility. Plan One at Starling is designed to provide comfort and convenience for years to come.
Location
State CO
County Douglas
Community Tanterra
Area Metro Denver
Rooms
Family Room 1
Basement Partially Finished, Sump Pump
Interior
Interior Features Eat-in Kitchen, Open Floorplan, Pantry, Kitchen Island
Heating Forced Air
Cooling Central Air
Appliance Dishwasher, Microwave, Disposal, Fire Alarm
Exterior
Parking Features Attached
Garage Spaces 2.0
Utilities Available Natural Gas Available, Electricity Available, Cable Available
View Y/N No
Roof Type Fiberglass
Porch Patio, Deck
Garage Yes
Building
Lot Description Cul-De-Sac, House Faces East, Paved
Sewer Public Sewer
Water Public
Level or Stories One
Structure Type Frame,Stone,Composition
New Construction true
Schools
Elementary Schools Legacy Point
Middle Schools Sagewood
High Schools Douglas County Re-1
School District Douglas County Re-1
Others
HOA Fee Include Trash
Acceptable Financing Cash, Conventional, FHA, VA
Listing Terms Cash, Conventional, FHA, VA
Special Listing Condition Builder

Schools and Properties Nearby
Find out why customers are choosing LPT Realty to meet their real estate needs
Learn More About LPT Realty