


537 Pitkin, Castle Rock, CO 80104
REQUEST A TOUR If you would like to see this home without being there in person, select the "Virtual Tour" option and your agent will contact you to discuss available opportunities.
In-PersonVirtual Tour
$ 625,000
Est. payment | /mo

4 Beds

3 Baths

4,114 SqFt


Save
$ 625,000
Est. payment | /mo
Save

4 Beds

3 Baths

4,114 SqFt

Key Details

Property Type Single Family Home

Sub Type Single Family Residence

Listing Status Active

Purchase Type For Sale

Square Footage 4,114 sqft

Subdivision Founders Village

MLS Listing ID IRE5193910

Bedrooms 4

Full Baths 2

Half Baths 1

HOA Fees $220/ann

HOA Y/N Yes

Year Built 2001

Annual Tax Amount $7,116

Tax Year 2025

Lot Size 7,840 Sqft

Acres 0.18

Property Sub-Type Single Family Residence

Source ires

Property Description

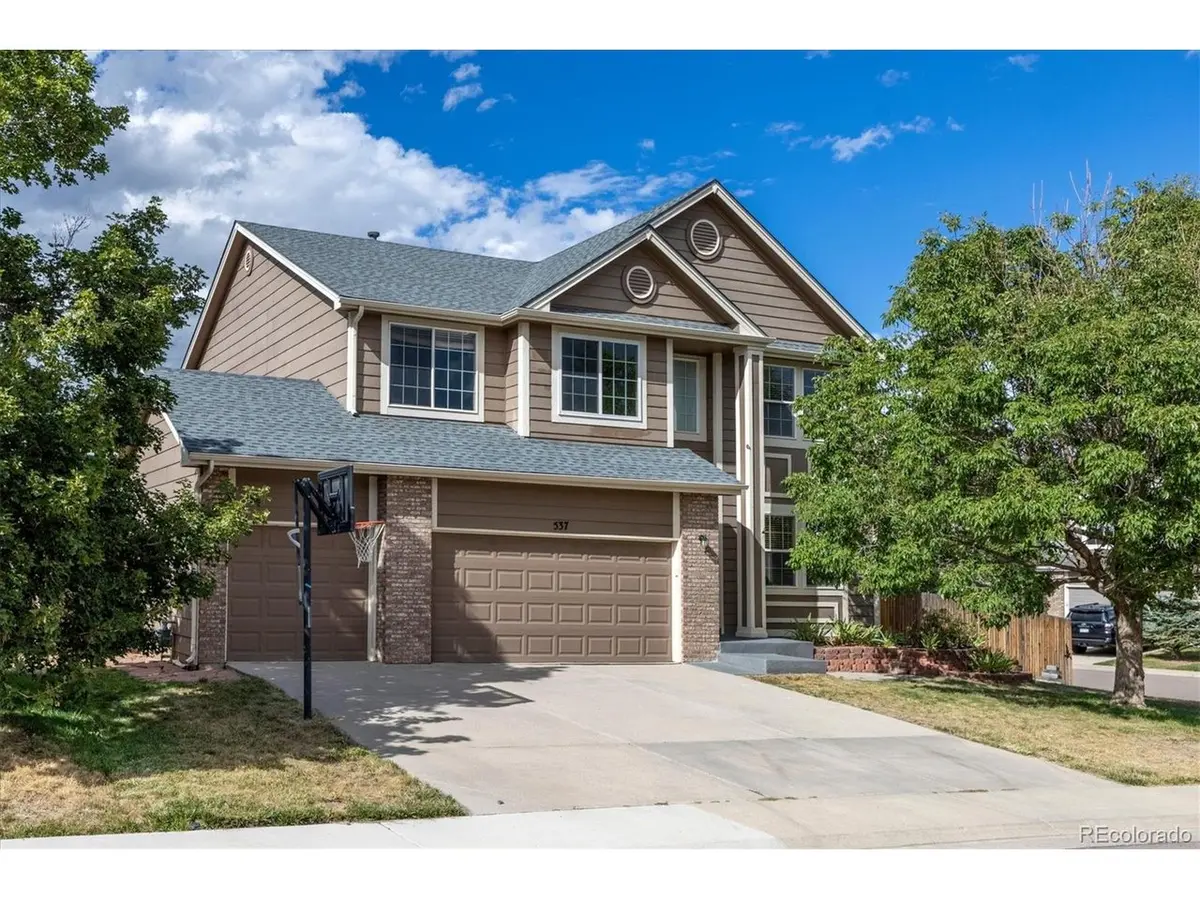
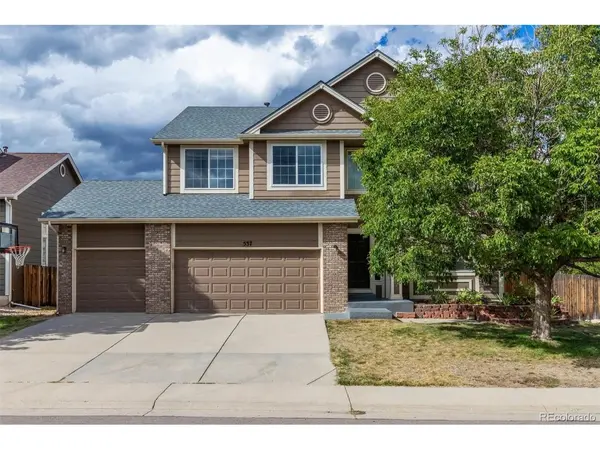
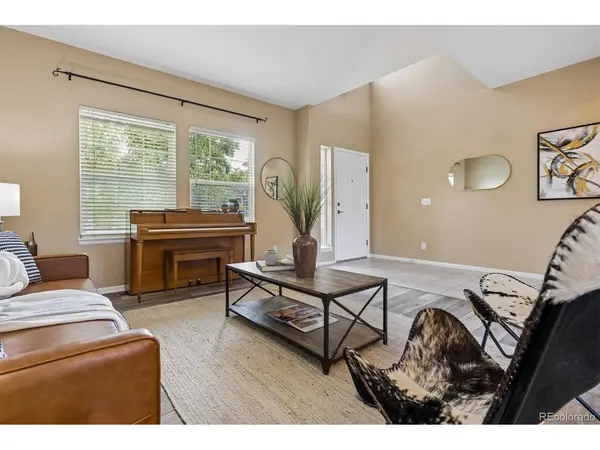
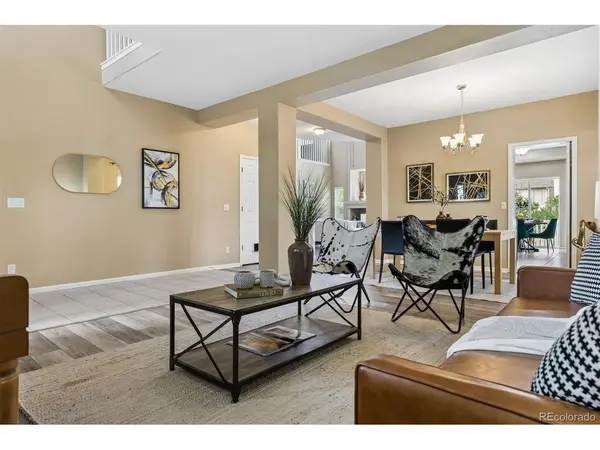
This is the floor plan you've been waiting for, spacious, flexible and filled with features that make everyday living easy! Built by Engle Homes, this inviting two-story home offers four bedrooms, a loft, main-floor office, a three-car garage and an unfinished basement ready for future expansion. From the moment you step inside, soaring 18-foot ceilings in the entry and family room create a bright, open and airy feel. A gas fireplace anchors the main living space, making it just as comfortable for quiet Colorado evenings as it is for gathering with family and friends. The combined laundry and mudroom offers convenient everyday access to the three-car garage. Upstairs, double doors welcome you into the generous primary suite with vaulted ceilings and a charming bay window. The beautifully remodeled primary bath feels like a private retreat with tile floors, a soaking tub, custom shower with LED accent lighting, solid-surface vanity with undermount sinks and a walk-in closet. The secondary full bath has also been tastefully remodeled, adding another thoughtful update to this well-designed home. With four bedrooms plus a loft and dedicated main-floor office, there's room for working from home, hobbies, guests and everything in between. Outside, the large .18-acre corner lot provides plenty of room to enjoy Colorado's beautiful seasons. Step from the back deck down to the concrete patio and gazebo, an ideal setting for summer dinners, morning coffee, entertaining friends or simply relaxing at the end of the day. The location puts some of Castle Rock's favorite recreation close to home, including Mitchell Gulch Fireman's Park, Matney Park and Disc Golf Course, The Ridge House, Founders Park, and the Douglas County Fairgrounds and Regional Park. With generous indoor and outdoor living space, flexible rooms, beautiful updates and room to grow, this home offers an exceptional amount of square footage for the price. Come see just how much home is waiting for you!

Location

State CO

County Douglas

Community Founders Village

Area Metro Denver

Zoning PD

Direction From I-25 | Head east onto E Plum Creek Pkwy | At the roundabout, turn right onto N Ridge Rd | Left onto Mikelson Blvd | Left onto Lantern Trail | Left onto Hampstead Ave | Right onto Fairhaven St | Left onto Pitkin Way | Corner house on the right | 537 Pitkin Way

Rooms

Family Room 1

Basement Full, Unfinished, Slab, Built-In Radon, Sump Pump

Interior

Interior Features Eat-in Kitchen, Cathedral Ceiling(s), Open Floorplan, Bay or Bow Window, Walk-In Closet(s)

Heating Forced Air

Cooling Central Air, Ceiling Fan(s)

Fireplaces Type Gas, Family Room, One

Appliance Self Cleaning Oven, Dishwasher, Refrigerator, Microwave, Disposal, Fire Alarm

Exterior

Exterior Feature Sprinkler System

Parking Features Attached

Garage Spaces 3.0

Fence Partial

Community Features Clubhouse, Pool, Trail(s)

Utilities Available Natural Gas Available, Electricity Available

View Y/N No

Roof Type Composition

Porch Patio, Deck

Garage Yes

Building

Lot Description Corner Lot, Level, House Faces South, Paved, Gutters

Sewer Public Sewer

Water Public

Level or Stories Two

Structure Type Frame,Brick,Wood Siding

New Construction false

Schools

Elementary Schools Rock Ridge

Middle Schools Mesa

High Schools Douglas County Re-1

School District Douglas County Re-1

Others

HOA Fee Include Trash

Acceptable Financing Cash, Conventional, FHA, VA

Listing Terms Cash, Conventional, FHA, VA

Special Listing Condition Private Owner

Information and Real Estate Services (IRES)
Listed by Lin Miklas

Schools and Properties Nearby

Alissa Rhoades

Find out why customers are choosing LPT Realty to meet their real estate needs

Learn More About LPT Realty

Name
Phone*
Message
Tour the Home

537 Pitkin