


4 Beds
5 Baths
4,464 SqFt
4 Beds
5 Baths
4,464 SqFt
Key Details
Property Type Single Family Home
Sub Type Single Family Residence
Listing Status Coming Soon
Purchase Type For Sale
Square Footage 4,464 sqft
Subdivision University Bluffs
MLS Listing ID IRE2090216
Bedrooms 4
Full Baths 4
Half Baths 1
HOA Fees $487/ann
HOA Y/N Yes
Year Built 1999
Annual Tax Amount $2,602
Tax Year 2025
Lot Size 0.290 Acres
Acres 0.29
Property Sub-Type Single Family Residence
Source ires
Property Description
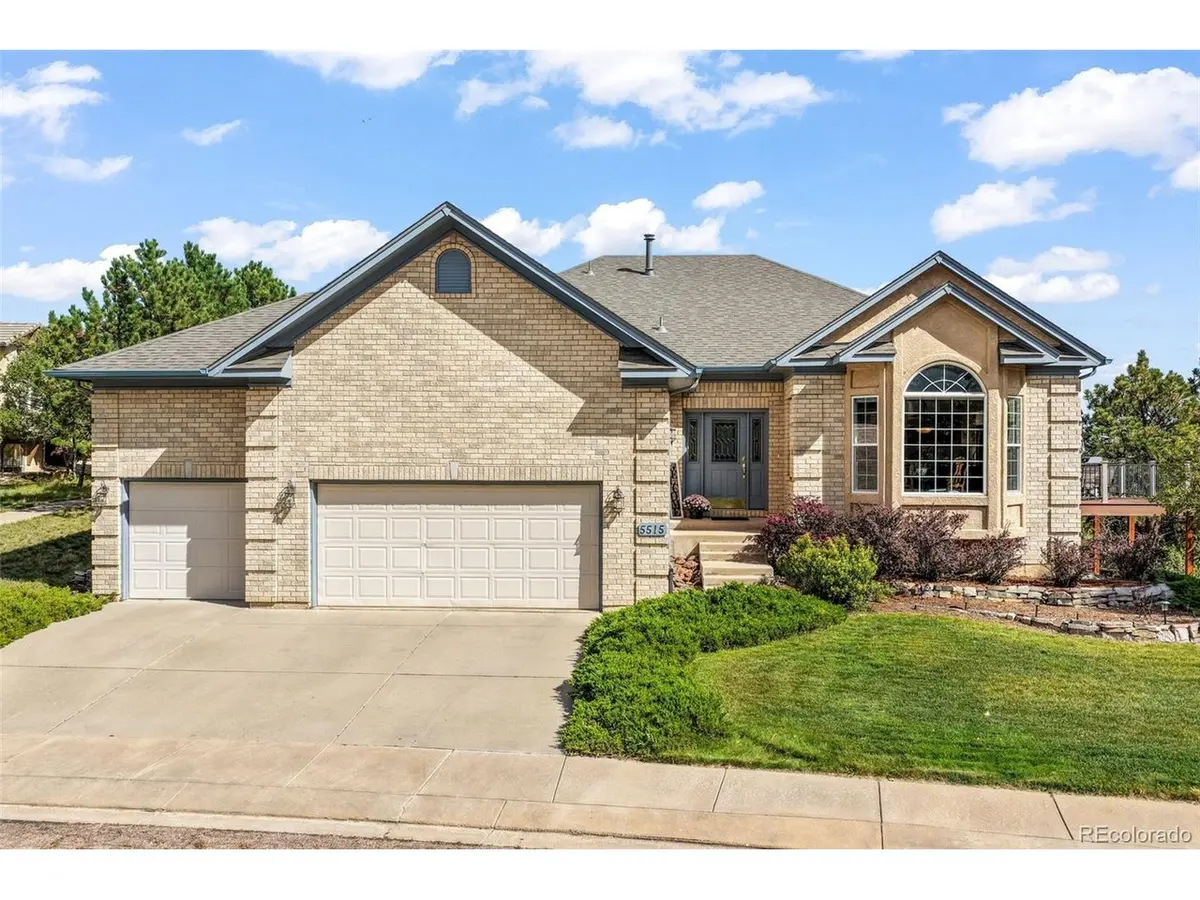
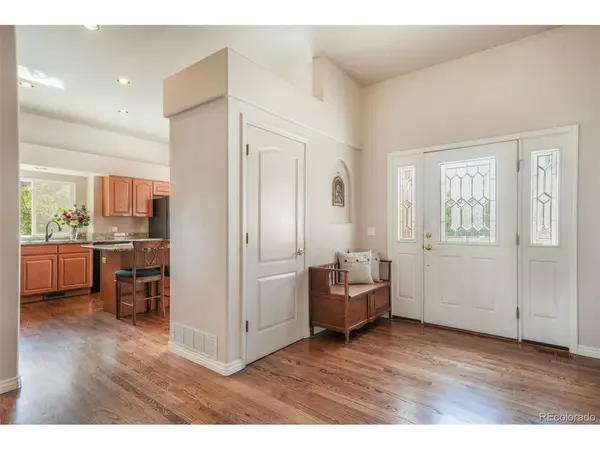
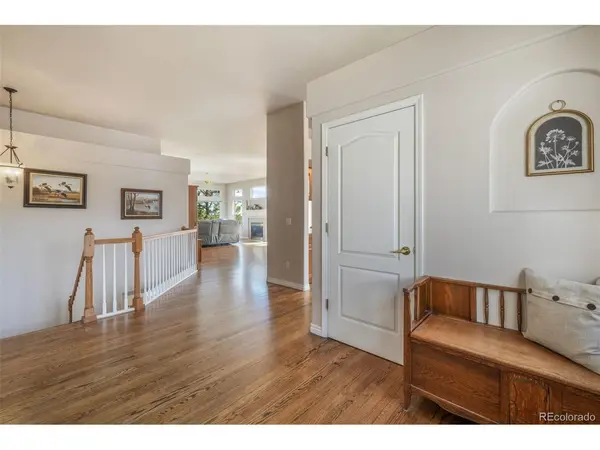
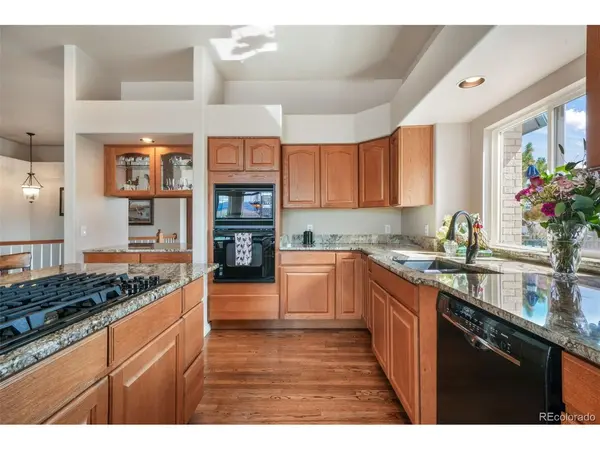
The main level features beautiful hardwood floors and a generous eat-in kitchen with granite countertops and a gas countertop range. The spacious layout provides comfortable areas for both everyday living and entertaining, while the ranch-style design offers the ease and convenience of main-level living.
The walk-out lower level provides an impressive extension of the home's living space and features a wet bar, making it ideal for entertaining, relaxing, or hosting guests. Storage is exceptional, with four walk-in closets, including walk-in closets in three bedrooms and an additional walk-in closet conveniently located behind the bar.
Enjoy Colorado's beautiful outdoor setting from the new Trex deck, installed in 2026, overlooking the natural open-space surroundings. Numerous recent improvements provide added peace of mind, including a new roof in 2024, new lower-level carpet in 2026, and 12 new windows in 2026.
Ideally situated in University Bluffs, this home offers a rare combination of generous living space, main-level convenience, extensive recent improvements, exceptional storage, and a serene natural setting-all while being centrally located near the amenities and attractions of the surrounding area. A wonderful opportunity to enjoy comfortable, spacious living in one of the area's most desirable areas.
Location
State CO
County El Paso
Community University Bluffs
Area Out Of Area
Zoning PDZ HS
Direction Head north on N. Academy. Turn left (west) onto University Park Blvd. Turn right onto Rockhurst Blvd. Then turn left onto Wittenberg Ct. The home will be on the left.
Rooms
Family Room 1
Basement Full, Slab
Interior
Heating Forced Air
Cooling Central Air
Appliance Double Oven, Dishwasher, Refrigerator, Washer, Dryer, Microwave, Disposal, Fire Alarm
Exterior
Parking Features Attached
Garage Spaces 3.0
Utilities Available Natural Gas Available, Electricity Available, Cable Available
View Y/N Yes
View Mountain(s)
Roof Type Fiberglass
Porch Deck
Garage Yes
Building
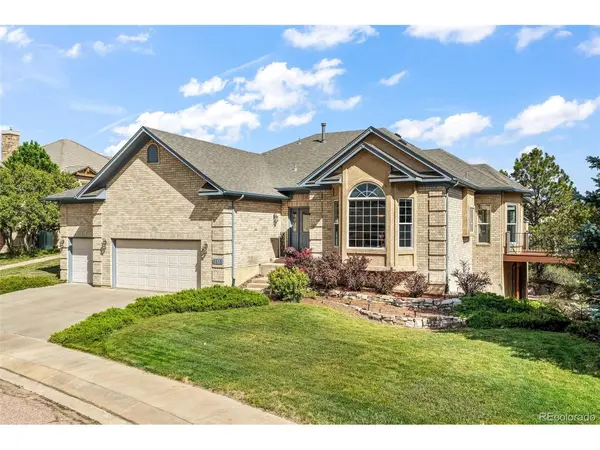
Lot Description Cul-De-Sac, Sloping Lot, Abuts Public Open Space
Sewer Public Sewer
Water Public
Level or Stories One
Structure Type Frame,Brick,Stucco
New Construction false
Schools
Elementary Schools Fremont
Middle Schools Russell
High Schools Colorado Springs 11
School District Colorado Springs 11
Others
HOA Fee Include Trash
Acceptable Financing Cash, Conventional, VA
Listing Terms Cash, Conventional, VA
Special Listing Condition Private Owner
Virtual Tour https://www.zillow.com/view-imx/d4558315-d904-4911-9d08-6e95988b1c11?initialViewType=pano

Schools and Properties Nearby
Find out why customers are choosing LPT Realty to meet their real estate needs
Learn More About LPT Realty