

726 Bradley, Elizabeth, CO 80107
REQUEST A TOUR If you would like to see this home without being there in person, select the "Virtual Tour" option and your agent will contact you to discuss available opportunities.
In-PersonVirtual Tour
$ 739,299
Est. payment | /mo

4 Beds

4 Baths

3,682 SqFt


Save
$ 739,299
Est. payment | /mo
Save

4 Beds

4 Baths

3,682 SqFt

Key Details

Property Type Single Family Home

Sub Type Single Family Residence

Listing Status Active

Purchase Type For Sale

Square Footage 3,682 sqft

Subdivision Independence

MLS Listing ID IRE9765820

Style Chalet

Bedrooms 4

Full Baths 3

Half Baths 1

HOA Y/N No

Year Built 2026

Annual Tax Amount $8,700

Tax Year 2025

Lot Size 9,583 Sqft

Acres 0.22

Property Sub-Type Single Family Residence

Source ires

Property Description

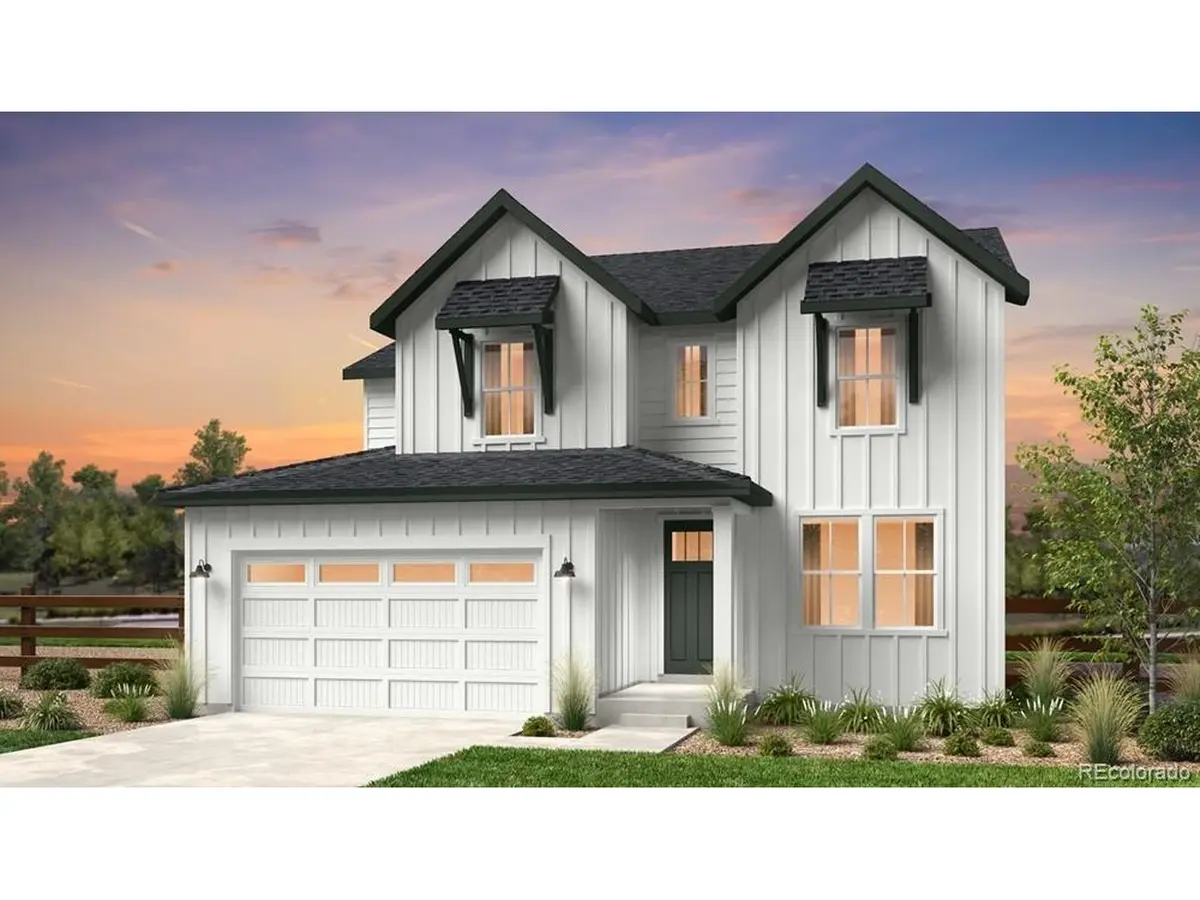
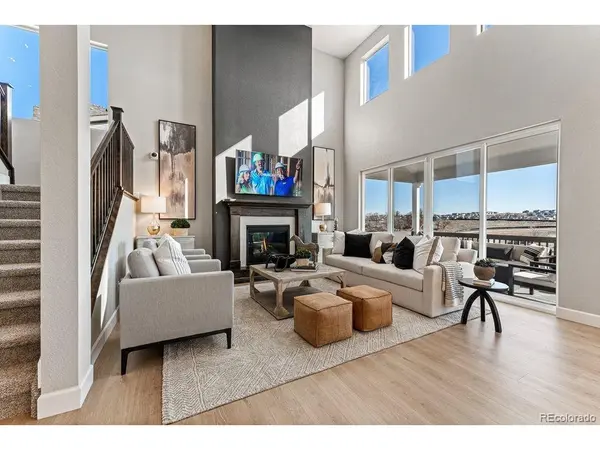
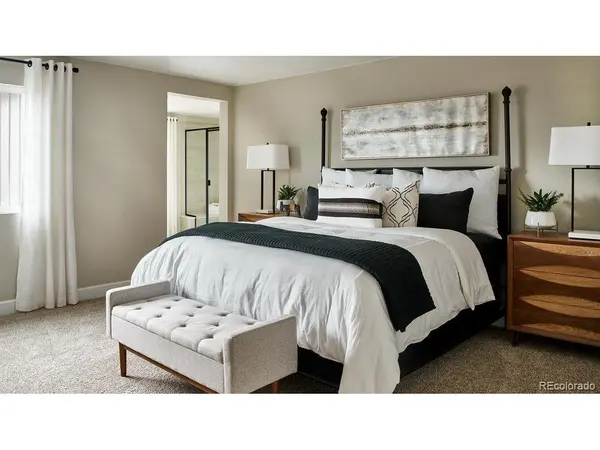
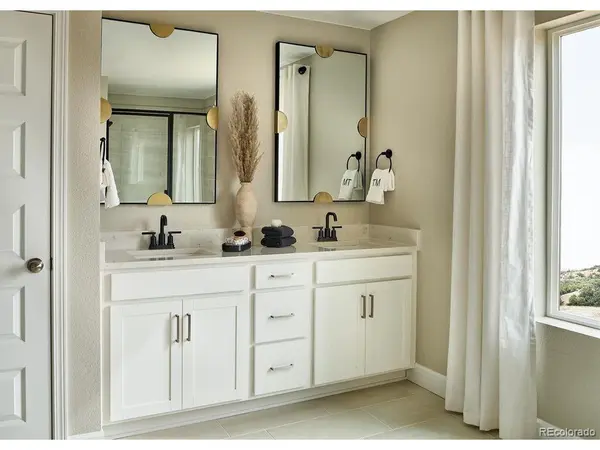
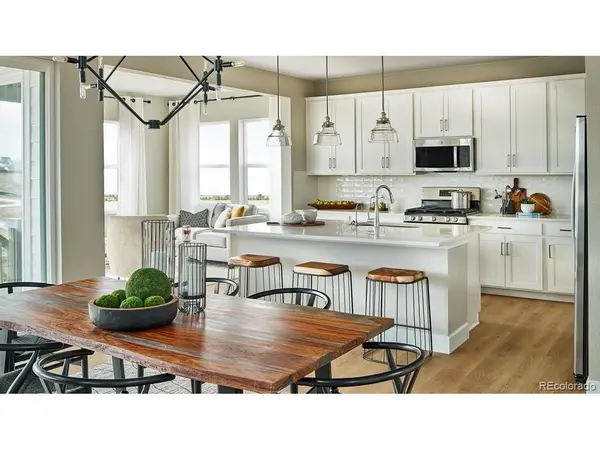
What's Special: 3-Car Tandem Garage | Included Basement | Flex Room. New Construction - December Completion! Built by America's Most Trusted Home Builder. Welcome to the Silverthorne at 726 Bradley Circle in Independence! This spacious new home is designed for modern living with an open-concept layout that seamlessly connects the kitchen, dining area, and great room, creating the perfect space for gathering and entertaining. The main level also features two versatile flex rooms that can be tailored to fit your lifestyle, while upstairs offers a luxurious primary suite and three additional bedrooms including one with its own bathroom. Enjoy outdoor living on the covered patio and take advantage of the expansive three-car tandem garage for added storage and convenience. The unfinished basement offers incredible potential for future expansion and personalization. Experience the charm of Independence, where picturesque rolling hills, protected open spaces, and brand-new community amenities come together to create an exceptional lifestyle. Conveniently located just 10 miles from Downtown Parker and Highway 83, everything you need is within easy reach. Additional Highlights Include: built-in appliance package with gas cooktop, full bathroom, plumbing rough-in at basement, spindle rails, and raised vanities at bath two and three. Photos are for representative purposes only. MLS#9765820

Location

State CO

County Elbert

Community Independence

Area Metro Denver

Zoning RES

Direction From US-83/South Parker Road:?Heading N on Parker Rd, turn right onto Hess Rd/Hilltop Rd, left onto Singing Hills and then right onto Delbert Rd. Turn left on Congress Lane and the sales center is on the left.

Rooms

Basement Partial, Unfinished, Slab, Sump Pump

Interior

Interior Features Open Floorplan, Pantry, Walk-In Closet(s)

Heating Forced Air

Cooling Central Air

Fireplaces Type None

Appliance Dishwasher, Microwave, Disposal, Fire Alarm

Exterior

Exterior Feature Sprinkler System, Tandem Garage

Parking Features Attached

Garage Spaces 3.0

Utilities Available Natural Gas Available, Electricity Available, Cable Available

View Y/N No

Roof Type Composition

Porch Patio

Garage Yes

Building

Lot Description House Faces North, Gutters

Sewer Public Sewer

Water Public

Architectural Style Chalet

Level or Stories Two

Structure Type Frame,Composition

New Construction true

Schools

Elementary Schools Singing Hills

Middle Schools Elizabeth

High Schools Elizabeth C-1

School District Elizabeth C-1

Others

Acceptable Financing Cash, Conventional, VA

Listing Terms Cash, Conventional, VA

Special Listing Condition Builder

Information and Real Estate Services (IRES)
Listed by Tom Ullrich

Schools and Properties Nearby

Alissa Rhoades

Find out why customers are choosing LPT Realty to meet their real estate needs

Learn More About LPT Realty

Name
Phone*
Message
Tour the Home

726 Bradley