


6 Beds
2 Baths
3,268 SqFt
6 Beds
2 Baths
3,268 SqFt
Key Details
Property Type Single Family Home
Sub Type Single Family Residence
Listing Status Coming Soon
Purchase Type For Sale
Square Footage 3,268 sqft
Subdivision Flintwood Hills
MLS Listing ID IRE1610345
Style Chalet
Bedrooms 6
Full Baths 2
HOA Y/N No
Year Built 1995
Annual Tax Amount $3,445
Tax Year 2025
Lot Size 1.800 Acres
Acres 1.8
Property Sub-Type Single Family Residence
Source ires
Property Description
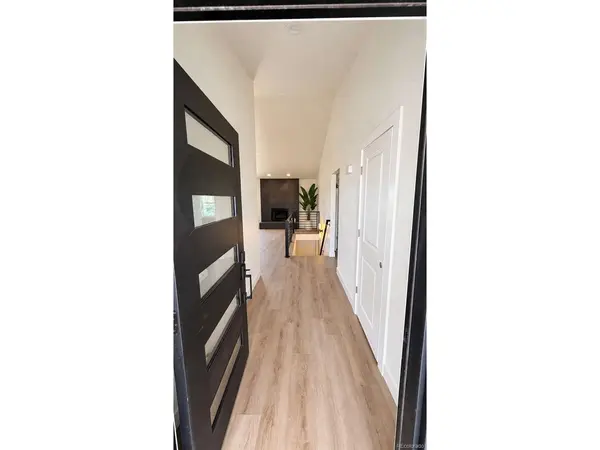
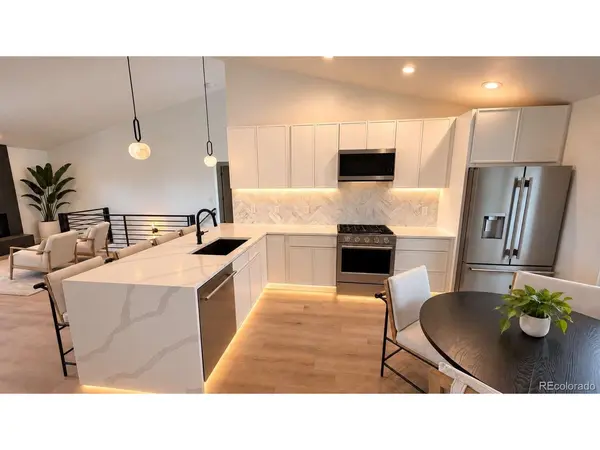
Step inside to a bright, open interior highlighted by contemporary finishes and an inviting great room with a striking floor-to-ceiling fireplace surround. The beautifully updated kitchen serves as the heart of the home with white cabinetry, quartz countertops, stainless steel appliances, decorative tile backsplash, pendant lighting and a waterfall-edge peninsula that opens seamlessly to the dining and living areas.
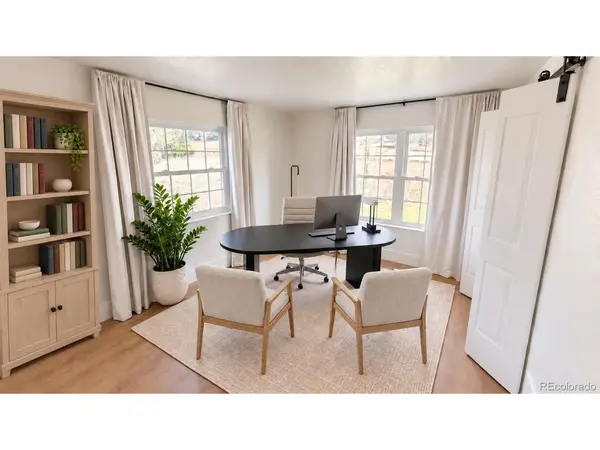
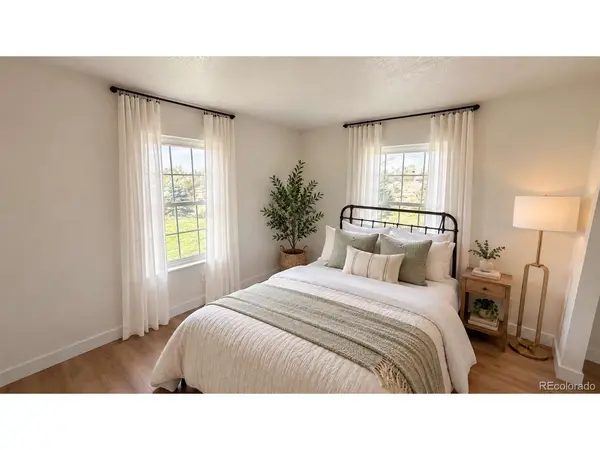
The main level offers the convenience of a spacious primary suite with a private five-piece ensuite bath, along with two additional bedrooms and a full bathroom. The finished lower level substantially expands the living space with three additional bedrooms and flexible areas ideal for recreation, media, fitness, hobbies or a home office.
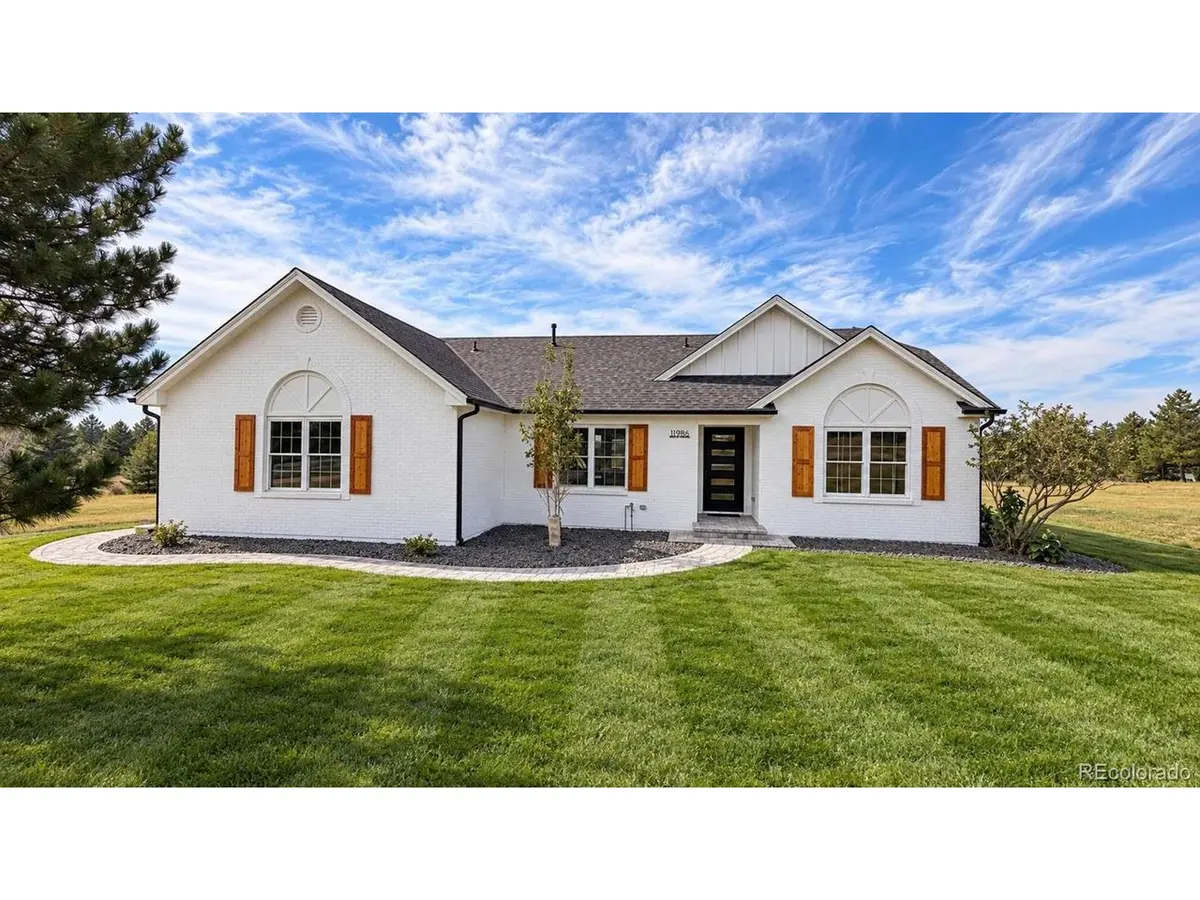
Outside, enjoy approximately 1.84 acres with expansive lawn areas, mature trees and plenty of room to enjoy Colorado's open-air lifestyle. A paver patio creates an inviting setting for outdoor dining and entertaining, while the attached garage and extended driveway provide ample parking and storage options.
Located in Franktown's Flintwood Hills community, the property offers a peaceful, spacious setting while remaining within reach of Parker, Castle Rock and the surrounding amenities of Douglas County. Nearby outdoor recreation includes Hidden Mesa Open Space, the Cherry Creek Regional Trail and Castlewood Canyon State Park.
Freshly reimagined with a modern aesthetic and abundant flexible living space, 11986 Bear Creek Drive offers the opportunity to enjoy updated interiors, acreage and the distinctive character of Franktown living.
Location
State CO
County Douglas
Community Flintwood Hills
Area Metro Denver
Zoning ER
Direction Please use your preferred map or navigation app for the most accurate directions to the property.
Rooms
Basement Full, Partially Finished
Interior
Interior Features Eat-in Kitchen, Open Floorplan, Pantry, Walk-In Closet(s)
Heating Forced Air
Cooling Central Air, Ceiling Fan(s)
Fireplaces Type Gas, One
Appliance Refrigerator, Disposal, Fire Alarm
Exterior
Parking Features Attached
Garage Spaces 2.0
Utilities Available Electricity Available
View Y/N No
Roof Type Composition
Porch Patio
Garage Yes
Building
Sewer Septic Tank
Water Well
Architectural Style Chalet
Level or Stories One
Structure Type Brick
New Construction false
Schools
Elementary Schools Franktown
Middle Schools Sagewood
High Schools Douglas County Re-1
School District Douglas County Re-1
Others
Acceptable Financing Cash, Conventional
Horse Property Horse(s) Allowed
Listing Terms Cash, Conventional

Schools and Properties Nearby
Find out why customers are choosing LPT Realty to meet their real estate needs
Learn More About LPT Realty