




2 Beds
2 Baths
971 SqFt
2 Beds
2 Baths
971 SqFt
Key Details
Property Type Condo
Sub Type Condominium
Listing Status Coming Soon
Purchase Type For Sale
Square Footage 971 sqft
Subdivision Hiwan Hearths Court #1
MLS Listing ID IRE3947569
Bedrooms 2
Full Baths 1
Half Baths 1
HOA Fees $400/mo
HOA Y/N Yes
Year Built 1970
Annual Tax Amount $2,455
Tax Year 2025
Lot Size 871 Sqft
Acres 0.02
Property Sub-Type Condominium
Source ires
Property Description
Spend summer days hiking or mountain biking at Elk Meadow Park and Alderfer/Three Sisters. Head to Evergreen Lake for paddle boarding, fishing, and lakeside walks. Hiwan Golf Club is just down the road, while Downtown Evergreen is a short drive away for local restaurants, shops, galleries, live music, and community events. When winter arrives, ice skating, hockey, and snowshoeing are all within easy reach.
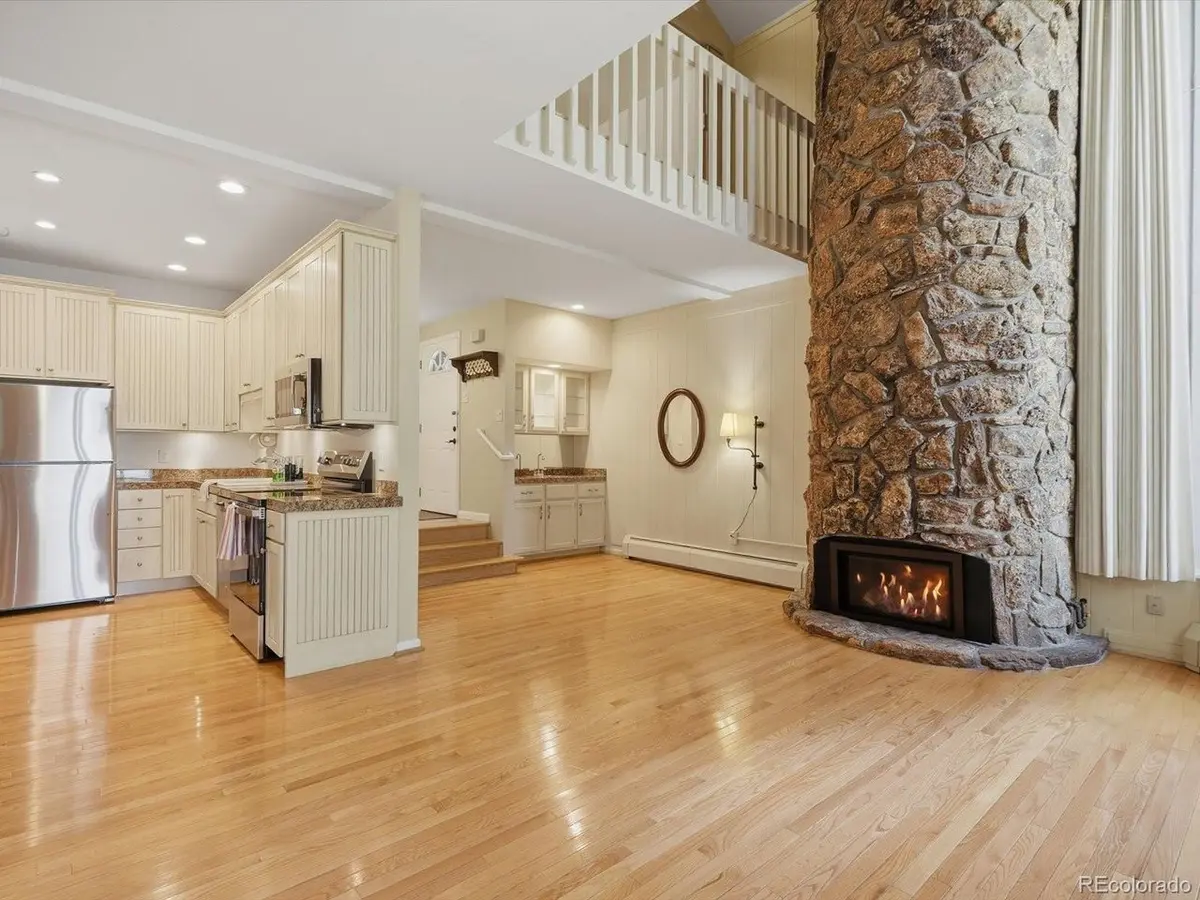
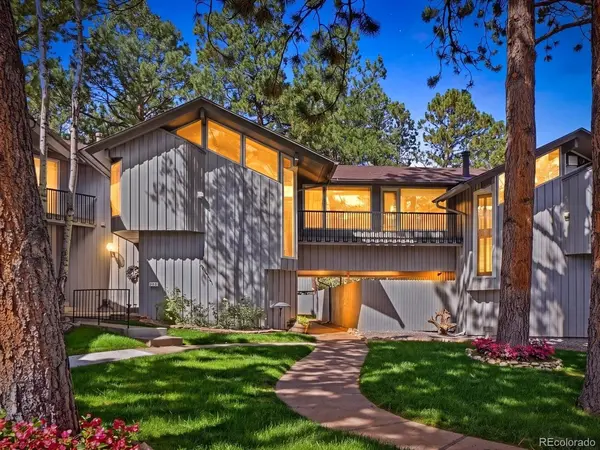
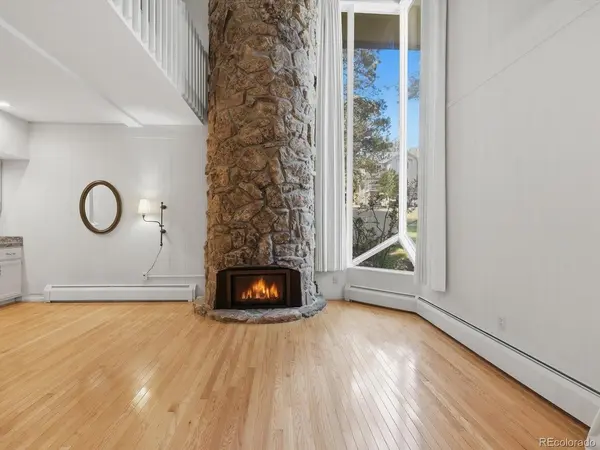
You also won't have to give up the character that makes an Evergreen home feel special. A dramatic two-story fireplace creates a cozy mountain feel, while the wet bar adds a fun space for entertaining. The loft offers flexibility for a home office or for hobbies, and the patio provides private outdoor space without a large yard to maintain.
Even better, much of the work has already been done. Fresh paint, new carpet, and new kitchen appliances were completed in 2026, along with other recent improvements including the electrical panel and lighting, patio door, washer and dryer, combination water heater/boiler, and fireplace insert.
Restaurants, coffee shops, fitness, shopping, healthcare, and everyday services are nearby, while I-70 is about 10 minutes away for easy access to Golden, Denver, Red Rocks, and Colorado's mountain corridor.
Enjoy the feel of an Evergreen mountain home with less upkeep and more time for everything you moved to the mountains to enjoy.
Location
State CO
County Jefferson
Community Hiwan Hearths Court #1
Area Suburban Mountains
Zoning R-3A
Rooms
Basement Crawl Space
Interior
Interior Features Cathedral Ceiling(s), Wet Bar
Heating Radiant, Electronic Air Filter
Fireplaces Type Living Room, One
Appliance Self Cleaning Oven, Dishwasher, Refrigerator, Washer, Dryer, Microwave, Disposal, Fire Alarm
Exterior
Exterior Feature Tennis Court(s)
Parking Features Carport
Garage Spaces 1.0
Utilities Available Natural Gas Available, Electricity Available, Cable Available
View Y/N No
Roof Type Fiberglass
Porch Patio
Garage Yes
Building
Lot Description Paved
Sewer Public Sewer
Water Public
Level or Stories Two
Structure Type Wood Siding
New Construction false
Schools
Elementary Schools Bergen
Middle Schools Evergreen
High Schools Jefferson Dist R-1
School District Jefferson Dist R-1
Others
HOA Fee Include Trash,Snow Removal,Exterior Maintenance
Acceptable Financing Cash, Conventional, FHA, VA, 1031 Exchange
Listing Terms Cash, Conventional, FHA, VA, 1031 Exchange
Special Listing Condition Private Owner
Virtual Tour https://youtube.com/shorts/AZJzwiiWZAs?feature=share

Schools and Properties Nearby
Find out why customers are choosing LPT Realty to meet their real estate needs
Learn More About LPT Realty