
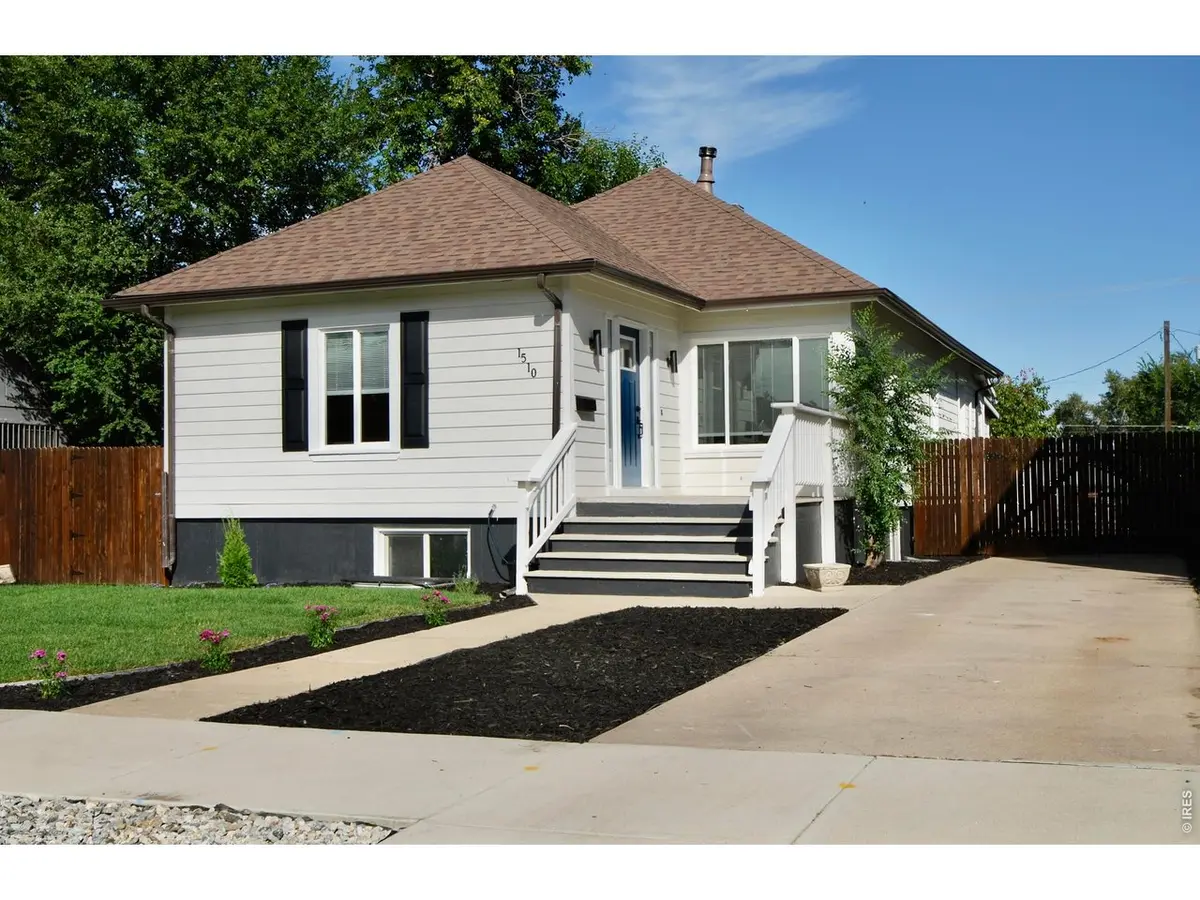

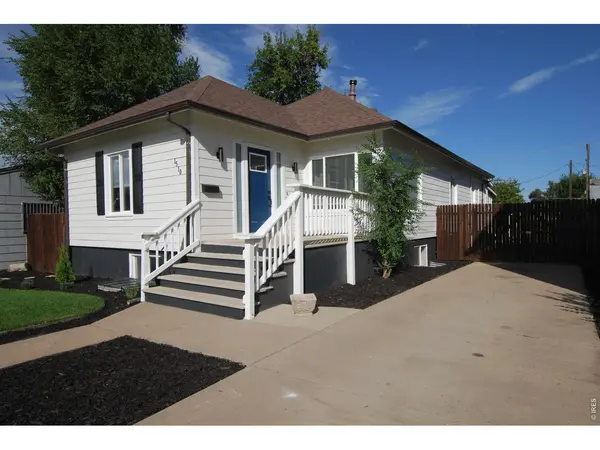
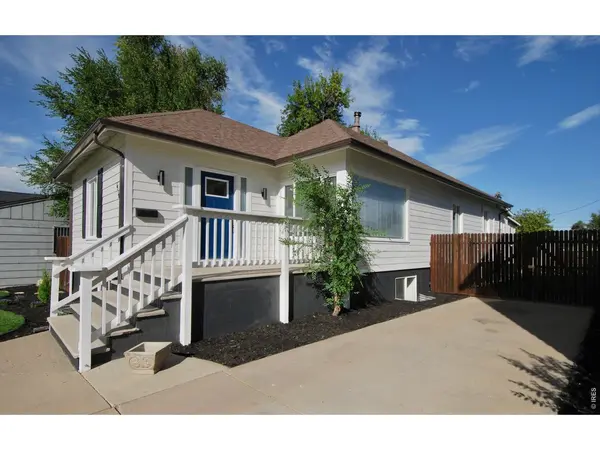
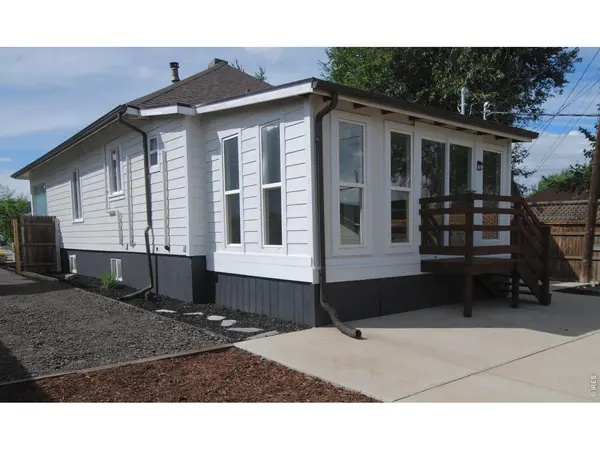


5 Beds
3 Baths
3,004 SqFt
5 Beds
3 Baths
3,004 SqFt
Key Details
Property Type Single Family Home
Sub Type Mixed Use
Listing Status Coming Soon
Purchase Type For Sale
Square Footage 3,004 sqft
Subdivision Thayers N2/3 Blk 166
MLS Listing ID IRE1069223
Style Patio Home,In-Law Area,Legal Conforming
Bedrooms 5
Full Baths 2
Three Quarter Bath 1
HOA Y/N No
Year Built 1921
Annual Tax Amount $2,425
Tax Year 2025
Lot Size 8,712 Sqft
Acres 0.2
Property Sub-Type Mixed Use
Source ires
Property Description
Location
State CO
County Weld
Community Thayers N2/3 Blk 166
Area Greeley/Weld
Zoning RE
Direction From 85 North of 34 to 16th St make a Left to 7th Ave make a Right House is on the Right. From 11th Ave North From 34 turn Right onto 16th St to 7th Ave and make a Left Home is on the Right Side
Rooms
Family Room 1
Basement Full, Partially Finished, Daylight, Radon Unknown, Sump Pump
Interior
Interior Features Eat-in Kitchen, Separate Dining Room, Cathedral Ceiling(s), Open Floorplan, Workshop, Pantry, Walk-In Closet(s), Washer/Dryer Hookup, High Ceilings, Crown Molding, Sun Room
Heating Forced Air, Heat Pump, Wood Stove, 2 or more Heat Sources
Cooling Central Air, Ceiling Fan(s)
Flooring Wood
Fireplaces Type Free Standing, Dining Room, One
Equipment Fireplace Tools Included
Appliance Gas Range, Self Cleaning Oven, Double Oven, Dishwasher, Refrigerator, Washer, Dryer, Microwave, Disposal, Fire Alarm
Exterior
Exterior Feature Sprinkler System, >8' Garage Door, Oversized Garage
Parking Features Garage Door Opener, RV Access/Parking, Detached
Garage Spaces 3.0
Fence Fenced, Wood
Community Features Trail(s)
Utilities Available Natural Gas Available, Electricity Available, Cable Available, Satellite Avail, High Speed Avail
View Y/N No
Roof Type Composition
Improvements No
Porch Patio, Enclosed
Garage Yes
Building
Lot Description Evergreen Trees, Deciduous Trees, Native Grass, Level, House Faces West, City Limits, Paved, Curbs, Gutters, Sidewalks, Street Light, Alley, Fire Hydrant within 500 Feet, Mineral Rights Excluded
Sewer Public Sewer
Water Public
Architectural Style Patio Home, In-Law Area, Legal Conforming
Level or Stories One
Structure Type Frame,Block,Composition,Concrete
New Construction false
Schools
Elementary Schools Maplewood
Middle Schools Heath
High Schools Greeley 6
School District Greeley 6
Others
Acceptable Financing Cash, Conventional, FHA, VA, 1031 Exchange
Listing Terms Cash, Conventional, FHA, VA, 1031 Exchange
Special Listing Condition Partnership

Schools and Properties Nearby
Find out why customers are choosing LPT Realty to meet their real estate needs
Learn More About LPT Realty