

5240 Gardner, Firestone, CO 80504
REQUEST A TOUR If you would like to see this home without being there in person, select the "Virtual Tour" option and your agent will contact you to discuss available opportunities.
In-PersonVirtual Tour
$ 548,930
Est. payment | /mo

3 Beds

3 Baths

2,060 SqFt


Save
$ 548,930
Est. payment | /mo
Save

3 Beds

3 Baths

2,060 SqFt

Key Details

Property Type Single Family Home

Sub Type Single Family Residence

Listing Status Active

Purchase Type For Sale

Square Footage 2,060 sqft

Subdivision Barefoot Village

MLS Listing ID IRE9164806

Style Chalet

Bedrooms 3

Full Baths 1

Half Baths 1

Three Quarter Bath 1

HOA Fees $90/mo

HOA Y/N Yes

Year Built 2026

Annual Tax Amount $5,968

Tax Year 2024

Lot Size 3,920 Sqft

Acres 0.09

Property Sub-Type Single Family Residence

Source ires

Property Description

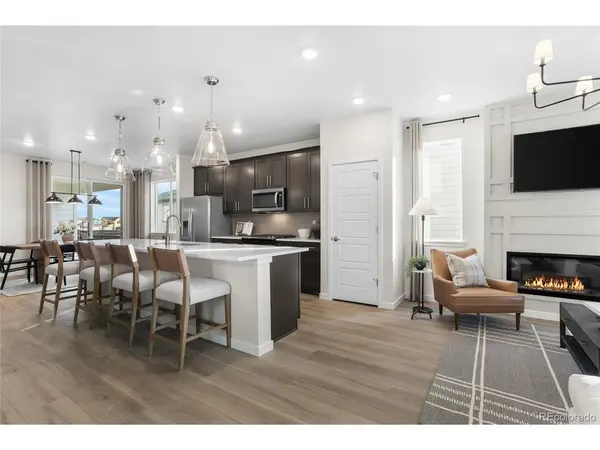
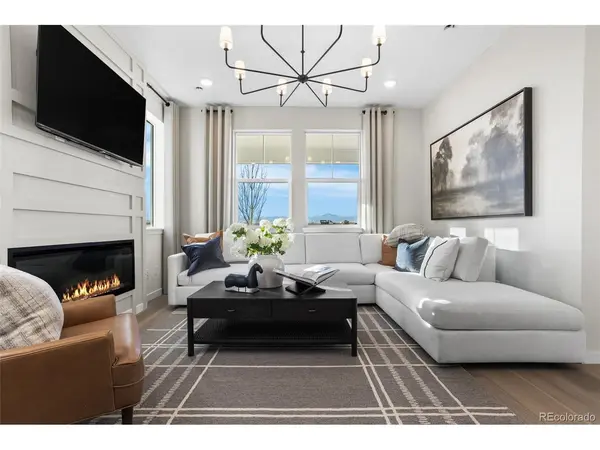
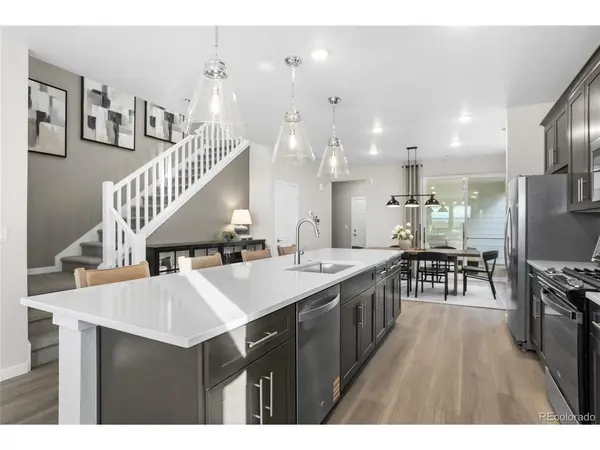
Pulte Homes is proud to present the Perry Plan in the thriving community of Barefoot Village. Situated on a corner lot, this plan greets you with a charming front porch while just inside the foyer welcomes you to the gathering room complete with fireplace for those cozy evenings in. The kitchen features a large kitchen island and ample cabinet space and opens up to the cafe space making this an ideal entertaining space. The sliding glass door off the cafe leads to the extended covered patio making indoor and outdoor living a breeze. The fenced side yard allows for a great space to unwind at the end of the day. Upstairs, the loft provides additional living space or home office. The Laundry room is also upstairs for convenience. Two bedrooms share a full bathroom while the owner's suite is tucked away for privacy and quiet and features dual sinks, a shower enclosure and a spacious walk-in closet. The Attached two-car garage is slightly oversized to allow for additional storage or toys. The Barefoot Village community is an extension of the Barefoot Lakes community and residents have access to all amenities Barefoot has to offer. Call or text Kristin at 303.324.0885 or email Kristin.congleton@pulte.com to schedule a tour of this beautiful home.

Location

State CO

County Weld

Community Barefoot Village

Area Greeley/Weld

Rooms

Basement Crawl Space, Slab, Sump Pump

Interior

Heating Forced Air

Cooling Central Air

Fireplaces Type Great Room

Appliance Dishwasher, Refrigerator, Washer, Dryer, Microwave, Disposal

Exterior

Parking Features Attached

Garage Spaces 2.0

Fence Fenced

View Y/N No

Roof Type Composition

Porch Patio

Garage Yes

Building

Lot Description Gutters

Sewer Public Sewer

Architectural Style Chalet

Level or Stories Two

Structure Type Frame,Composition,Concrete

New Construction true

Schools

Elementary Schools Mead

Middle Schools Mead

High Schools St Vrain Dist Re 1J

School District St Vrain Dist Re 1J

Others

Acceptable Financing Cash, Conventional, FHA, 1031 Exchange

Listing Terms Cash, Conventional, FHA, 1031 Exchange

Special Listing Condition Builder

Information and Real Estate Services (IRES)
Listed by Team Green

Schools and Properties Nearby

Alissa Rhoades

Find out why customers are choosing LPT Realty to meet their real estate needs

Learn More About LPT Realty

Name
Phone*
Message
Tour the Home

5240 Gardner