




2 Beds
2 Baths
1,169 SqFt
2 Beds
2 Baths
1,169 SqFt
Key Details
Property Type Townhouse
Sub Type Townhouse
Listing Status Active
Purchase Type For Sale
Square Footage 1,169 sqft
Subdivision Northfield
MLS Listing ID IRE1825385
Style Contemporary
Bedrooms 2
Full Baths 1
Half Baths 1
HOA Fees $58/mo
HOA Y/N Yes
Year Built 2016
Annual Tax Amount $4,432
Tax Year 2025
Lot Size 871 Sqft
Acres 0.02
Property Sub-Type Townhouse
Source ires
Property Description
Enjoy access to all that Central Park has to offer, including the Shops at Northfield, Conservatory Green, Maverick Pool, neighborhood parks, trails and more.
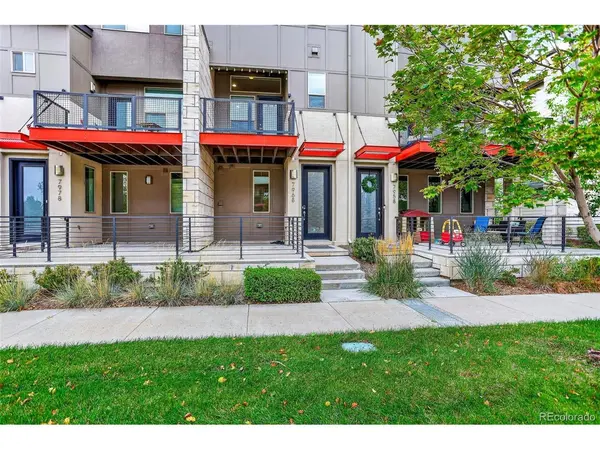
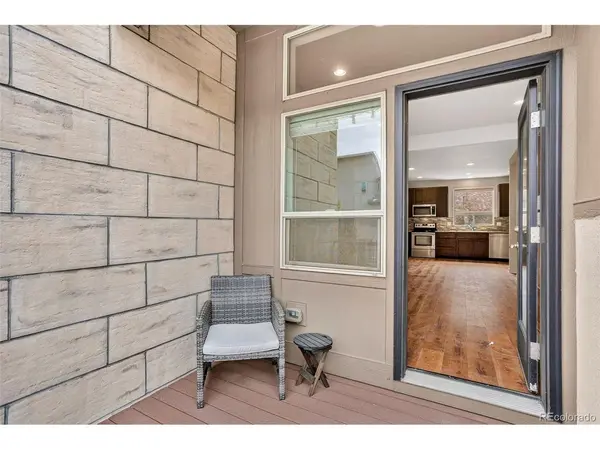
The main level welcomes you with a charming front porch overlooking Harvest Park, a spacious foyer, convenient laundry area and oversized 1-car garage. Upstairs, the light-filled second level features an open floor plan with new flooring and a beautifully appointed kitchen offering upgraded cabinetry, stainless steel appliances, granite countertops and plenty of counter and storage space. The spacious great room opens to a private balcony with wonderful park views-the perfect spot to relax and enjoy Colorado's beautiful summer evenings.
The third level provides a spacious primary bedroom with walk-in closet, a second bedroom, full bathroom and linen closet.
With parks just outside your door and shopping, dining, recreation and Central Park amenities close by, this move-in-ready townhome offers an incredible opportunity to stop renting and start building equity!
Location
State CO
County Denver
Community Northfield
Area Metro Denver
Zoning M-RX-5
Direction I-70 to Quebec/Northfield and go north, turn east on to 53rd Avenue, turn north on to Trenton St, then east on to E 54th Pl. Home will be on your right hand side.
Rooms
Basement Slab, Built-In Radon
Interior
Interior Features Eat-in Kitchen, Open Floorplan, Walk-In Closet(s)
Heating Forced Air
Cooling Central Air, Ceiling Fan(s)
Appliance Dishwasher, Disposal, Fire Alarm
Exterior
Parking Features Attached
Garage Spaces 1.0
Community Features Pool, Playground
Utilities Available Natural Gas Available
View Y/N No
Roof Type Composition
Porch Patio
Garage Yes
Building
Lot Description Paved
Sewer Public Sewer
Water Public
Architectural Style Contemporary
Level or Stories Two
Structure Type Frame,Stucco
New Construction false
Schools
Elementary Schools The Odyssey School
Middle Schools Denver Discovery
High Schools Denver District 1
School District Denver District 1
Others
HOA Fee Include Snow Removal,Exterior Maintenance,Water,Insurance,Sewer
Acceptable Financing Cash, Conventional, FHA, VA, 1031 Exchange
Listing Terms Cash, Conventional, FHA, VA, 1031 Exchange
Special Listing Condition Private Owner

Schools and Properties Nearby
Find out why customers are choosing LPT Realty to meet their real estate needs
Learn More About LPT Realty