



3 Beds
4 Baths
2,987 SqFt
3 Beds
4 Baths
2,987 SqFt
Key Details
Property Type Single Family Home
Sub Type Single Family Residence
Listing Status Active
Purchase Type For Sale
Square Footage 2,987 sqft
Subdivision Valley Hi
MLS Listing ID IRE3844969
Style Fixer-Upper
Bedrooms 3
Full Baths 2
Half Baths 1
Three Quarter Bath 1
HOA Fees $60/ann
HOA Y/N Yes
Year Built 1977
Annual Tax Amount $4,267
Tax Year 2025
Lot Size 1.060 Acres
Acres 1.06
Property Sub-Type Single Family Residence
Source ires
Property Description
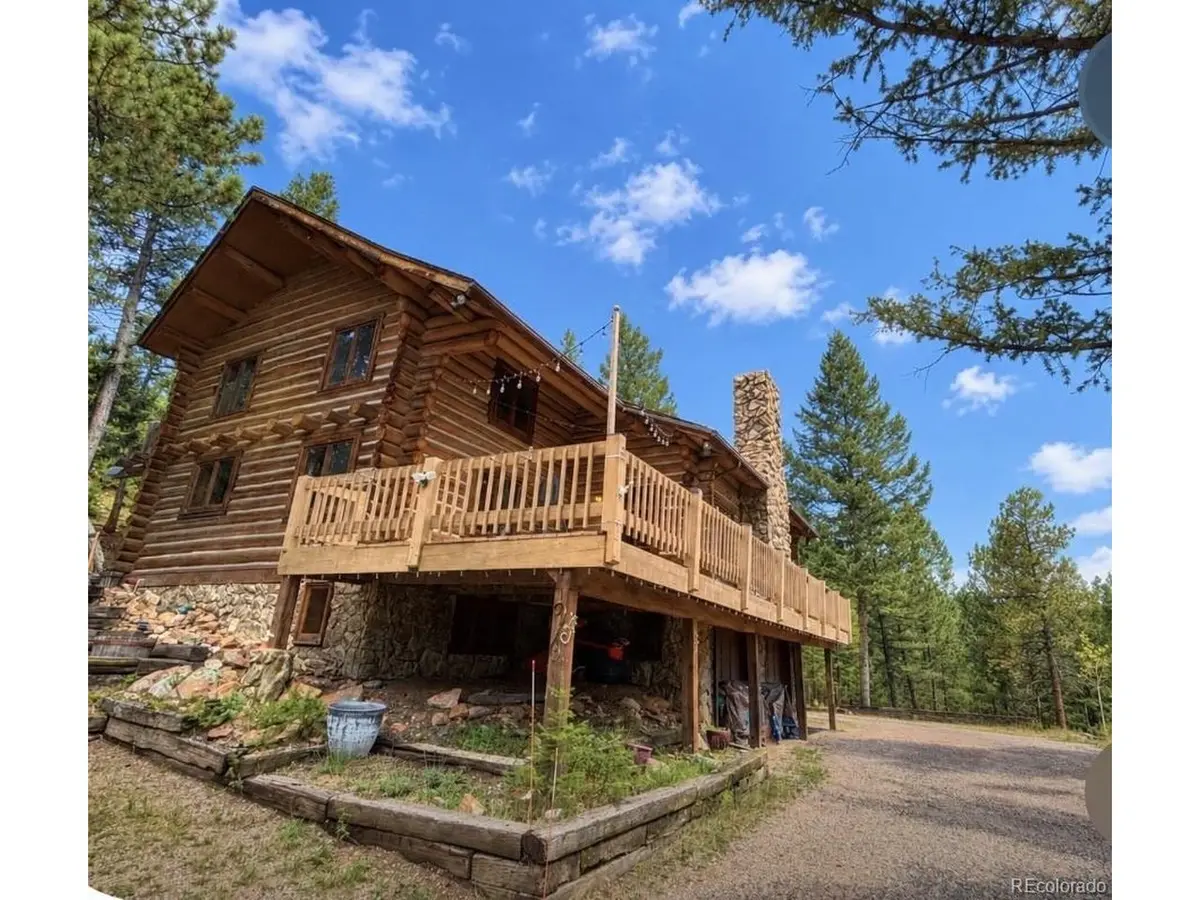
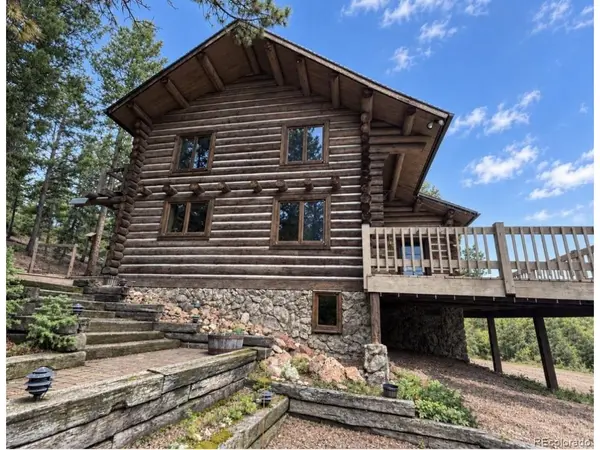
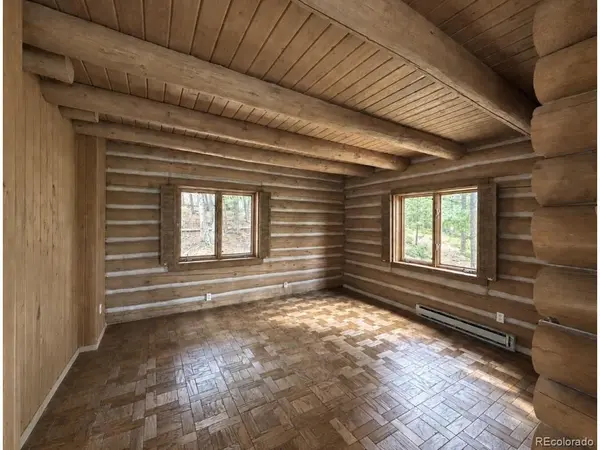
Three bedrooms upstairs with 2 bathrooms and decks! Main level consists of a Great Room, Kitchen, Dining Area, Study and a Powder Room. Large Deck off of the Great Room with those awesome Evergreen Views!! Lower level has a family room that can be used as "guest suite"/"in-law suite"/"teenager suite"/"primary suite"/whatever you want to use it for suite...complete with Full Bathroom and Kitchenette! Laundry Area and 2 Car Garage are also located on this lowest level. Being sold "as is". The Septic System is a 3 bedroom septic and has passed inspection. Come with your imagination...Walk away with your Dream Home!
Location
State CO
County Jefferson
Community Valley Hi
Area Suburban Mountains
Zoning A-1
Direction HWY 73 to Surrey Dr to left On William Cody. Property on the Right
Rooms
Family Room 1
Basement Partial, Partially Finished, Walk-Out Access
Interior
Heating Forced Air, Baseboard
Fireplaces Type Great Room, One
Appliance Self Cleaning Oven, Dishwasher, Refrigerator, Washer, Dryer, Microwave
Exterior
Exterior Feature Balcony
Parking Features Attached
Garage Spaces 2.0
View Y/N Yes
View Mountain(s)
Roof Type Composition
Porch Patio, Deck
Garage Yes
Building
Lot Description Deciduous Trees, Paved
Sewer Septic Tank
Architectural Style Fixer-Upper
Level or Stories Two
Structure Type Log
New Construction false
Schools
Elementary Schools Marshdale
Middle Schools West Jefferson
High Schools Jefferson Dist R-1
School District Jefferson Dist R-1
Others
Acceptable Financing Cash, Conventional
Listing Terms Cash, Conventional
Special Listing Condition Private Owner

Schools and Properties Nearby
Find out why customers are choosing LPT Realty to meet their real estate needs
Learn More About LPT Realty