
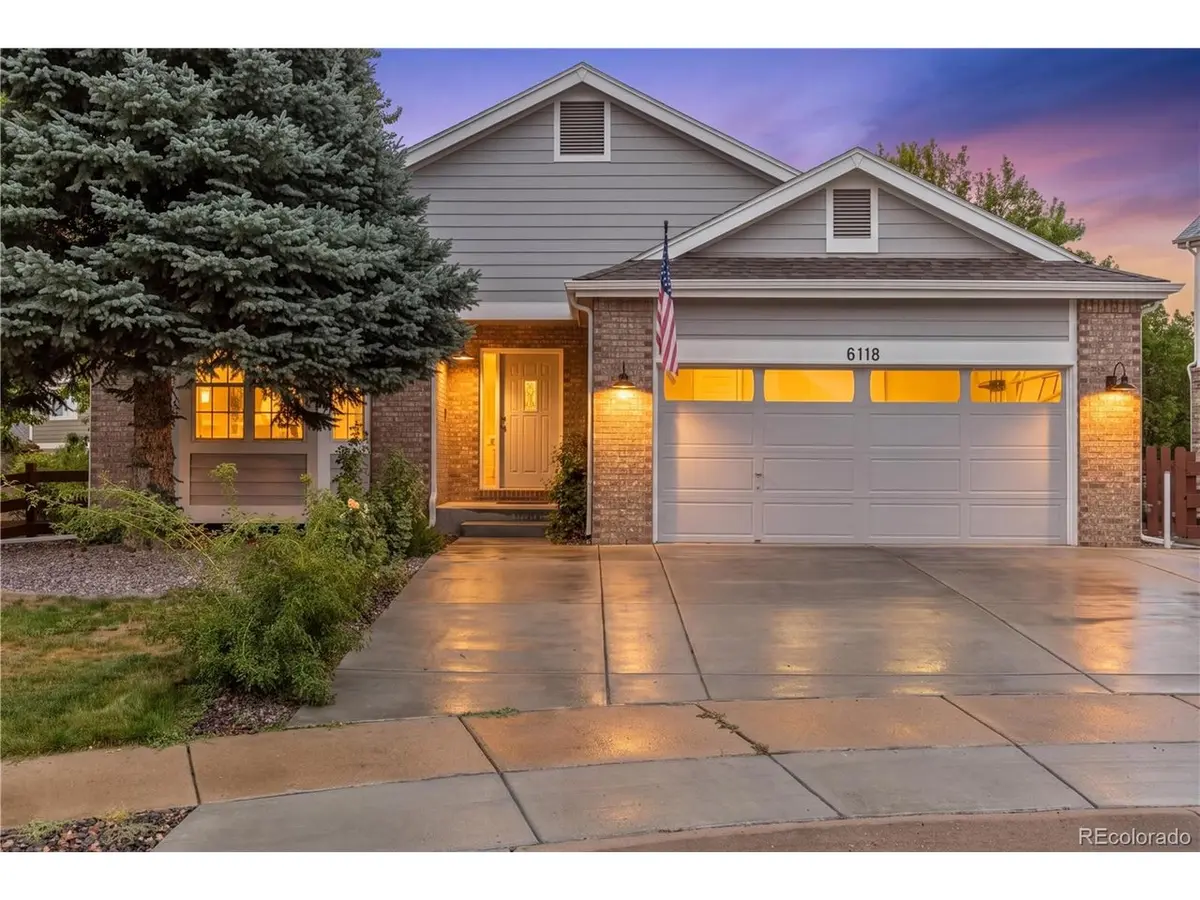

6118 Salvia, Golden, CO 80403
6118 Salvia, Golden, CO 80403,Video Tour
6118 Salvia, Golden, CO 80403
REQUEST A TOUR If you would like to see this home without being there in person, select the "Virtual Tour" option and your agent will contact you to discuss available opportunities.
In-PersonVirtual Tour
$ 1,100,000
Est. payment | /mo

5 Beds

4 Baths

4,162 SqFt


$ 1,100,000
Est. payment | /mo

5 Beds

4 Baths

4,162 SqFt

Key Details

Property Type Single Family Home

Sub Type Single Family Residence

Listing Status Active

Purchase Type For Sale

Square Footage 4,162 sqft

Subdivision Sunrise Ridge

MLS Listing ID IRE7175417

Style Contemporary

Bedrooms 5

Full Baths 2

Three Quarter Bath 2

HOA Fees $87/mo

HOA Y/N Yes

Year Built 2003

Annual Tax Amount $4,979

Tax Year 2025

Lot Size 8,276 Sqft

Acres 0.19

Property Sub-Type Single Family Residence

Source ires

Property Description

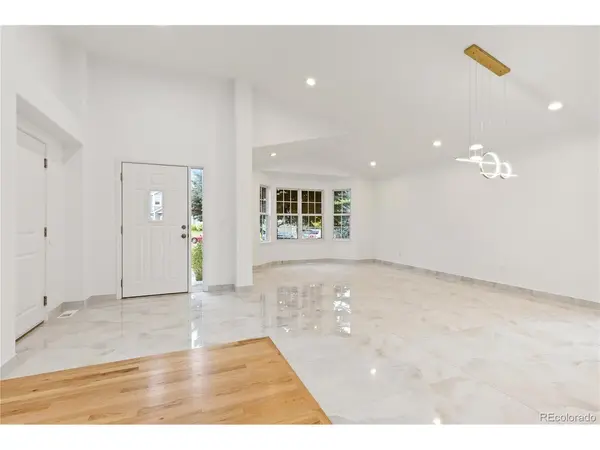
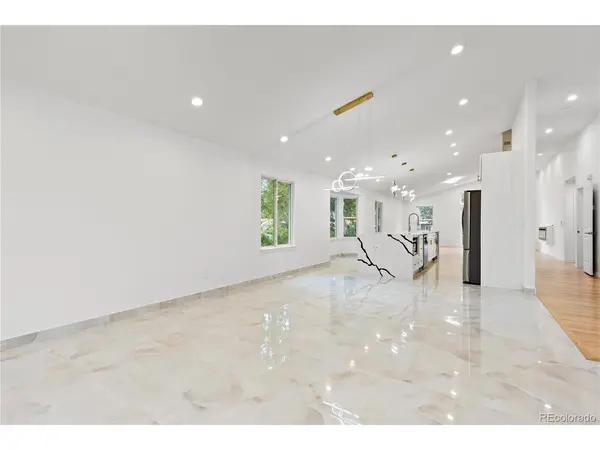
Welcome to the crown jewel of the desirable Sunrise Ridge neighborhood! Tucked away on a quiet cul-de-sac, this showcase residence has been completely transformed from top to bottom with brand-new, ultra-luxurious finishes, setting a new standard as the absolute finest home in the community. A soaring front entryway welcomes you into a light-filled living room framed by dramatic vaulted ceilings, elegant bay windows, and gleaming, brand-new custom tile flooring. The continuous layout flows into a gourmet chef's kitchen featuring pristine quartz countertops, a massive waterfall-style island with breakfast bar seating, high-end stainless steel appliances, and brilliant designer lighting. Just beyond, the open family room centers around a cozy fireplace with direct access to the back patio for seamless indoor-outdoor entertaining. Main-floor living reaches new heights in the primary suite, a serene, sunlit sanctuary with vaulted ceilings, a custom walk-in closet, and a stunning 5-piece en-suite bath complete with a deep soaking tub and premium modern fixtures. Two additional main-level bedrooms share a impeccably updated, spa-inspired full bath. Downstairs, the sprawling finished basement is an entertainer's dream. An expansive media and bonus hall is anchored by a high-end wet bar area built for unforgettable hosting. This lower level expands your living potential with three additional bedrooms. including a private en-suite suite, and another lavish 3/4 bath. Outside, enjoy a private, fully fenced backyard, an attached 2-car garage, and world-class access to neighborhood trails, parks, and North Table Mountain. all with effortless access to Golden, Olde Town Arvada, and Downtown Denver.

Location

State CO

County Jefferson

Community Sunrise Ridge

Area Metro Denver

Rooms

Family Room 1

Basement Partially Finished, Built-In Radon

Interior

Interior Features Eat-in Kitchen, Cathedral Ceiling(s), Open Floorplan, Pantry, Bay or Bow Window, Walk-In Closet(s), Kitchen Island, Theatre Room

Heating Forced Air

Cooling Central Air, Ceiling Fan(s)

Fireplaces Type Electric, One

Appliance Self Cleaning Oven, Dishwasher, Refrigerator, Bar Fridge, Microwave, Disposal, Fire Alarm

Exterior

Exterior Feature Sprinkler System

Parking Features Attached

Garage Spaces 2.0

Fence Fenced

Utilities Available Electricity Available, Cable Available

View Y/N Yes

View City

Roof Type Composition

Porch Patio, Deck

Garage Yes

Building

Lot Description Cul-De-Sac, Deciduous Trees, Level, Outbuildings, House/Lot Faces NW, Paved, Gutters

Sewer Public Sewer

Water Public

Architectural Style Contemporary

Level or Stories One

Structure Type Frame,Brick,Wood Siding

New Construction false

Schools

Elementary Schools Fairmount

Middle Schools Drake

High Schools Jefferson Dist R-1

School District Jefferson Dist R-1

Others

HOA Fee Include Trash

Acceptable Financing Cash, Conventional, FHA, VA

Listing Terms Cash, Conventional, FHA, VA

Special Listing Condition Private Owner

Virtual Tour https://my.matterport.com/show/?m=rjf8aqc5SU2&mls=1

Information and Real Estate Services (IRES)
Listed by The Keach Group

Schools and Properties Nearby

Alissa Rhoades

Find out why customers are choosing LPT Realty to meet their real estate needs

Learn More About LPT Realty

Name
Phone*
Message
Tour the Home

6118 Salvia