





1 Bed
1 Bath
879 SqFt
1 Bed
1 Bath
879 SqFt
Key Details
Property Type Condo
Sub Type Condominium
Listing Status Coming Soon
Purchase Type For Sale
Square Footage 879 sqft
Subdivision Capitol Hill
MLS Listing ID IRE8615408
Style Chalet
Bedrooms 1
Full Baths 1
HOA Fees $395/mo
HOA Y/N Yes
Year Built 1910
Annual Tax Amount $2,067
Tax Year 2025
Property Sub-Type Condominium
Source ires
Property Description
Welcome to this charming historic condo nestled on a coveted first floor layout in the heart of Denver's Capitol Hill neighborhood, where timeless character meets modern updates and an unbeatable location.
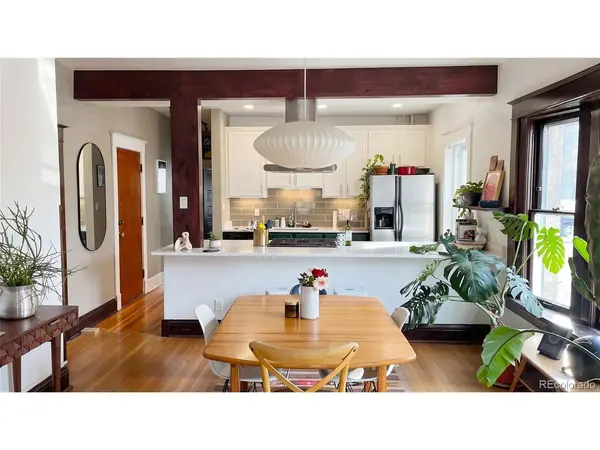
Step inside to a beautifully updated open concept kitchen featuring sleek quartz countertops, bar seating, two-tone cabinetry, subway tile backsplash, recessed lighting, stainless steel appliances, and natural slate flooring. The kitchen flows naturally into the bright living and dining area, where high ceilings, original hardwood floors, an antique fireplace, and natural light create a warm and inviting space.
The spacious bedroom offers a walk-in closet and ample built-in shelving, while the bright full bathroom features a classic clawfoot tub and mosaic tile flooring.
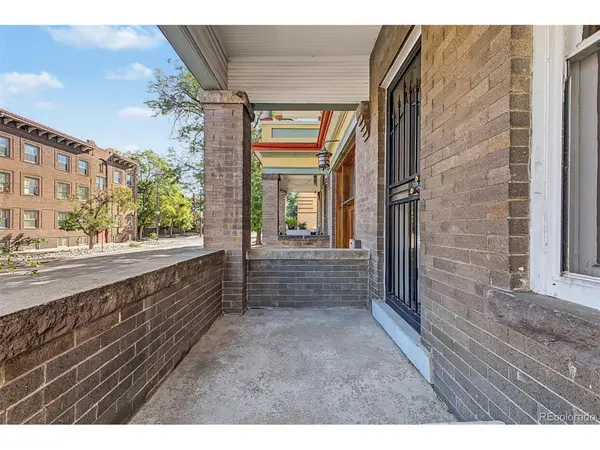
Step outside to unwind on your private covered balcony with stunning city and Capitol dome views, or step out to enjoy the shared outdoor space with a community seating area nestled between the main building and carriage house.
Additional highlights include an in-unit front-loading washer and dryer, one reserved off-street parking space, approximately 20 sq ft of additional basement storage, and a secured entry vestibule with keypad access for secure deliveries.
The location puts you within easy walking distance of Cheesman Park, the Denver Botanic Gardens, City Park, the State Capitol, Denver Art Museum, restaurants, coffee shops, grocery stores, fitness studios, and downtown. RTD bus routes are less than a 5-minute walk away, with light rail and Civic Center Station also nearby.
Location
State CO
County Denver
Community Capitol Hill
Area Metro Denver
Zoning G-MU-5
Direction Head West on US-287 toward Broadway, Head South on Pennsylvania St, Turn left onto E 14th Ave. Property will be on the right.
Interior
Interior Features Walk-In Closet(s)
Heating Radiant
Cooling Wall/Window Unit(s), Ceiling Fan(s)
Fireplaces Type Living Room, One
Appliance Dishwasher, Refrigerator, Fire Alarm
Exterior
Parking Features Assigned
Garage Spaces 1.0
Community Features Extra Storage
Utilities Available Natural Gas Available, Electricity Available, Cable Available
View Y/N No
Roof Type Rubber,Flat
Porch Patio
Garage Yes
Building
Lot Description House Faces North, Paved, Gutters
Sewer Public Sewer
Water Public
Architectural Style Chalet
Level or Stories One
Structure Type Brick
New Construction false
Schools
Elementary Schools Dora Moore
Middle Schools Morey
High Schools Denver District 1
School District Denver District 1
Others
HOA Fee Include Trash,Snow Removal,Exterior Maintenance,Water,Heat,Insurance,Sewer
Acceptable Financing Cash, Conventional, FHA, VA
Listing Terms Cash, Conventional, FHA, VA
Special Listing Condition Private Owner

Schools and Properties Nearby
Find out why customers are choosing LPT Realty to meet their real estate needs
Learn More About LPT Realty