




5 Beds
2 Baths
1,802 SqFt
5 Beds
2 Baths
1,802 SqFt
Key Details
Property Type Single Family Home
Sub Type Single Family Residence
Listing Status Coming Soon
Purchase Type For Sale
Square Footage 1,802 sqft
Subdivision Far Horizons
MLS Listing ID IRE8559556
Style Contemporary
Bedrooms 5
Full Baths 1
Three Quarter Bath 1
HOA Y/N No
Year Built 1966
Annual Tax Amount $3,294
Tax Year 2025
Lot Size 10,454 Sqft
Acres 0.24
Property Sub-Type Single Family Residence
Source ires
Property Description
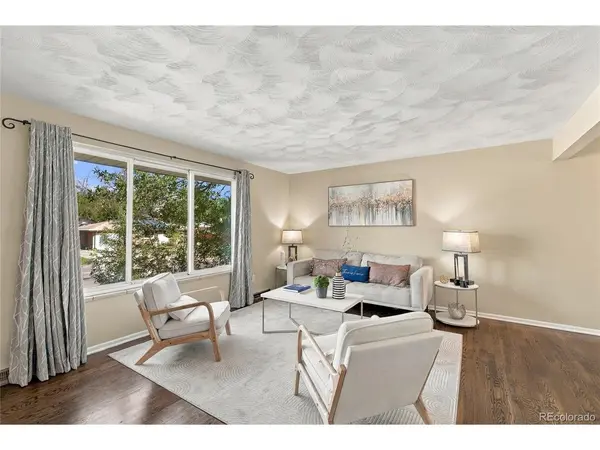
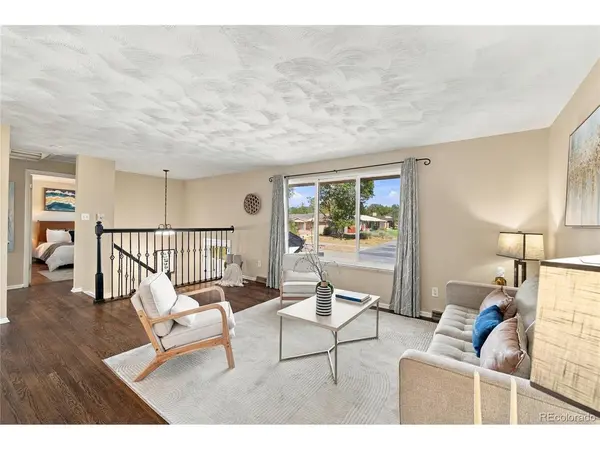
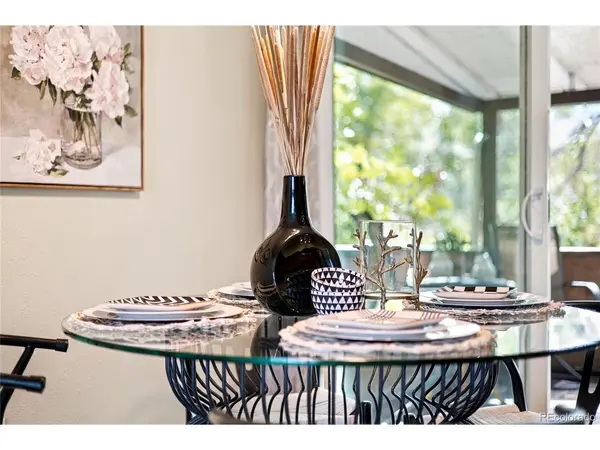
Inside, large picture windows bring natural light into the welcoming living room, while wood floors add warmth and character. The adjoining dining area keeps conversation flowing, and the kitchen offers ample cabinetry and counter space for everyday cooking and entertaining. With 1,802 square feet across two levels, four bedrooms, an additional bonus room, and a laundry room, there's flexibility for guests, a home office, hobbies, or simply a little more breathing room. An attached garage and no HOA add everyday convenience.
Enjoy nearby Far Horizons Park and Discovery Trail, along with fishing, playgrounds, and picnic outings at Lake Arbor Park. Lake Arbor Golf Course and the seasonal Lake Arbor Outdoor Pool expand your recreation options, while King Soopers at 80th and Sheridan puts groceries and everyday essentials nearby. The RTD Route 80 stop at W. 80th Avenue and Chase Drive is approximately a 0.3-mile walk away, offering service to Olde Town Arvada Station for G Line connections. For travel toward Denver and Boulder, US 36 & Sheridan Station is approximately 2.2 miles by car and offers Flatiron Flyer bus service.
Whether you're dreaming of a productive garden, evenings outdoors, or more space to make your own, 8249 Chase Drive offers possibilities from the inside out.
Location
State CO
County Jefferson
Community Far Horizons
Area Metro Denver
Rooms
Basement Partially Finished
Interior
Heating Forced Air
Cooling Evaporative Cooling
Appliance Dishwasher, Refrigerator, Microwave, Disposal
Exterior
Parking Features Attached
Garage Spaces 1.0
Fence Fenced
Utilities Available Natural Gas Available, Electricity Available
View Y/N No
Roof Type Composition
Porch Patio, Deck
Garage Yes
Building
Lot Description Deciduous Trees, Level
Sewer Other
Water Public, Other
Architectural Style Contemporary
Level or Stories Bi-Level
Structure Type Frame,Wood Siding,Concrete
New Construction false
Schools
Elementary Schools Little
Middle Schools Pomona
High Schools Jefferson Dist R-1
School District Jefferson Dist R-1
Others
Acceptable Financing Cash, Conventional, FHA, VA, 1031 Exchange
Listing Terms Cash, Conventional, FHA, VA, 1031 Exchange
Special Listing Condition Private Owner

Schools and Properties Nearby
Find out why customers are choosing LPT Realty to meet their real estate needs
Learn More About LPT Realty