

9963 E 63rd, Denver, CO 80238
REQUEST A TOUR If you would like to see this home without being there in person, select the "Virtual Tour" option and your agent will contact you to discuss available opportunities.
In-PersonVirtual Tour
$ 1,500,000
Est. payment | /mo

7 Beds

5 Baths

4,908 SqFt


$ 1,500,000
Est. payment | /mo

7 Beds

5 Baths

4,908 SqFt

Key Details

Property Type Single Family Home

Sub Type Single Family Residence

Listing Status Coming Soon

Purchase Type For Sale

Square Footage 4,908 sqft

Subdivision Central Park Filing #57

MLS Listing ID IRE3233729

Bedrooms 7

Full Baths 3

Three Quarter Bath 2

HOA Fees $58/mo

HOA Y/N Yes

Year Built 2024

Annual Tax Amount $15,406

Tax Year 2025

Lot Size 5,227 Sqft

Acres 0.12

Property Sub-Type Single Family Residence

Source ires

Property Description

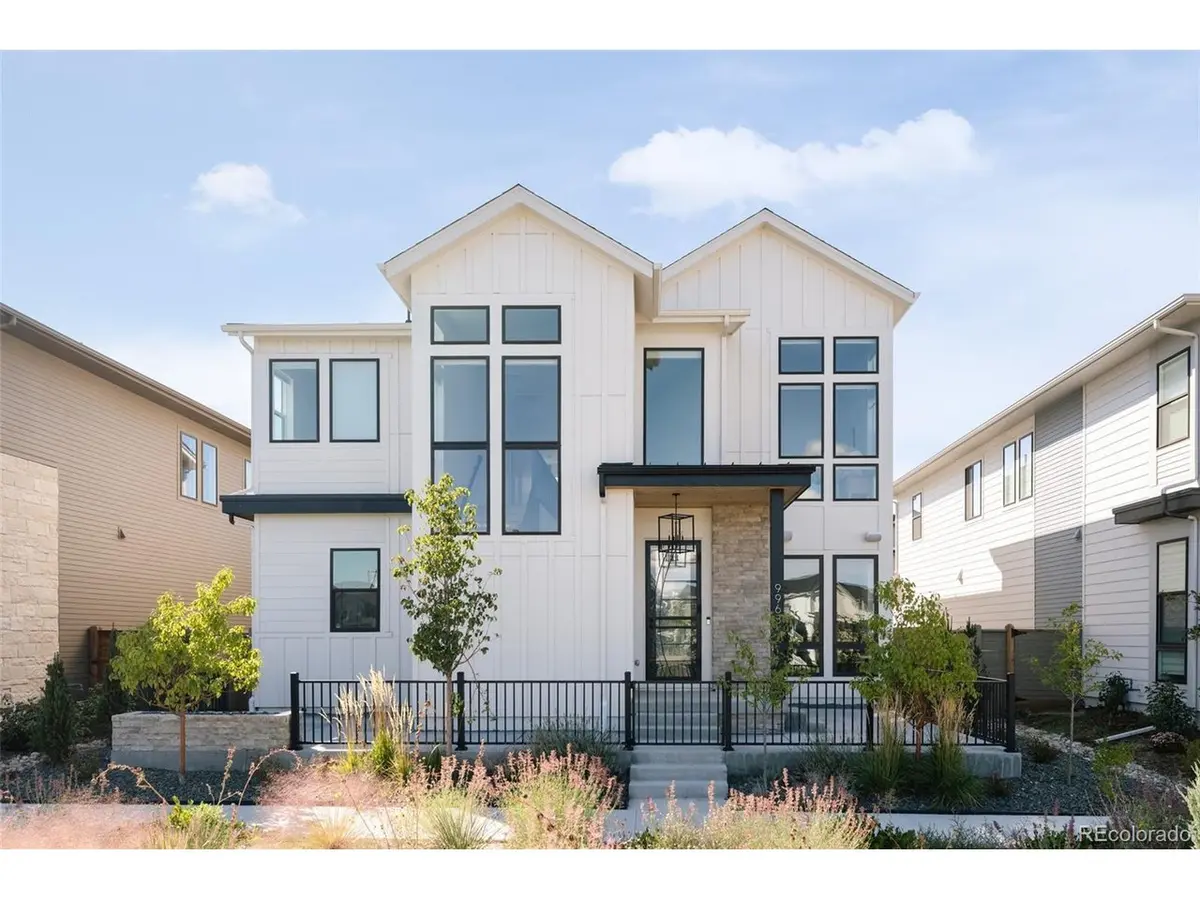
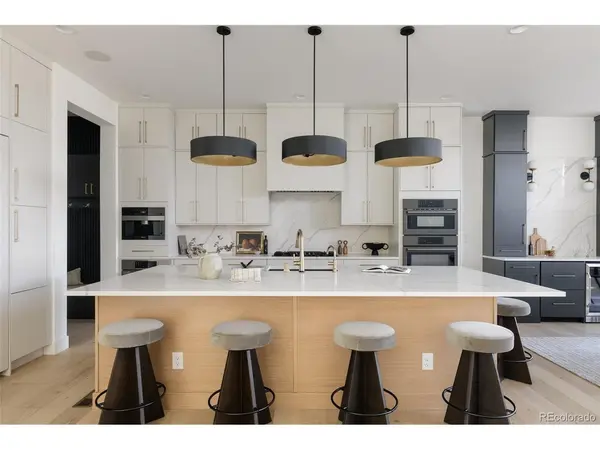
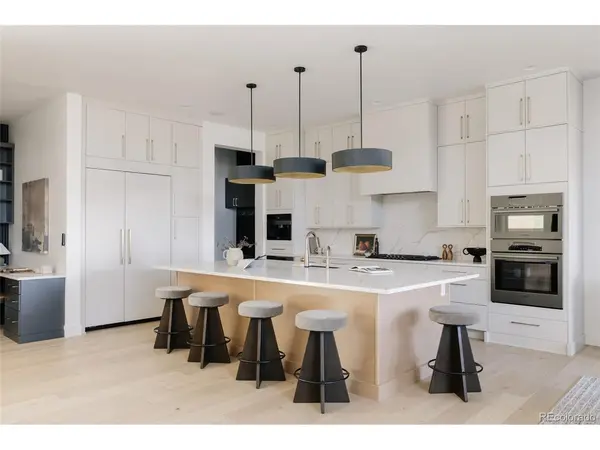
Thoughtfully customized and impeccably finished on a prime North End homesite, this Infinity Vive pairs refined design with integrated technology & seamless indoor-outdoor living. Modern architecture & professionally designed landscaping create a striking first impression, highlighted by an inviting front courtyard with custom fire pit. Inside, white oak flooring flows throughout the open main level, where upgraded lighting and custom built-ins add warmth & character. The chef's kitchen is anchored by an oversized quartz waterfall-edge island, upgraded appliances, floor-to-ceiling cabinetry and a custom pantry. Additional features include a filtered-water faucet & plumbed built-in Miele coffee maker. The dining area features a built-in dry bar with two refrigerated drawers, wine fridge & timeless quartz backsplash. The living room centers around the gas fireplace, while an adjacent custom office/library nook creates a flexible workspace. Stacked sliding doors off the living room open to the covered back patio with wood-plank ceiling, motorized sunscreen & the perfect space for lounging & dining. The professionally landscaped backyard features low-maintenance turf, an outdoor kitchen & electrical for a future hot tub. Back inside, the main level also features a bedroom and adjacent bathroom with a walk-in shower. Upstairs, the primary suite boasts soaring ceilings & a wall of windows with motorized shades. The en-suite bath includes dual vanities, a freestanding soaking tub, oversized glass-enclosed shower & large custom walk-in closet. Four additional upper bedrooms access two full baths & a custom laundry room. The finished basement offers a large recreation area, bedroom & bathroom. An additional finished room with a closet, offers flexible use as a non-conforming bedroom, gym or office. Additional features include Control4 automation, whole-house humidifier, wired indoor/outdoor speakers, & a solar system that will be paid off at closing! Hurry to this one!

Location

State CO

County Denver

Community Central Park Filing #57

Area Metro Denver

Rooms

Family Room 1

Basement Full, Partially Finished, Sump Pump

Interior

Interior Features Eat-in Kitchen, Open Floorplan, Pantry, Walk-In Closet(s), Kitchen Island

Heating Forced Air, Humidity Control

Cooling Central Air, Ceiling Fan(s)

Fireplaces Type Gas, Living Room, One

Appliance Self Cleaning Oven, Dishwasher, Refrigerator, Bar Fridge, Washer, Dryer, Microwave, Gas Bar-B-Q, Disposal, Fire Alarm

Exterior

Exterior Feature Sprinkler System

Parking Features Attached

Garage Spaces 2.0

Fence Fenced

Community Features Tennis Court(s), Pool, Playground, Park, Trail(s)

View Y/N No

Roof Type Composition

Porch Patio

Garage Yes

Building

Lot Description Outbuildings, Gutters

Sewer Public Sewer

Water Public

Level or Stories Two

Structure Type Frame

New Construction false

Schools

Elementary Schools Inspire

Middle Schools Denver Green

High Schools Denver District 1

School District Denver District 1

Others

Acceptable Financing Cash, Conventional, VA

Listing Terms Cash, Conventional, VA

Special Listing Condition Private Owner

Virtual Tour https://youtu.be/cvNa5n6Kxn4?si=_8jBkSg5-mtRs3WJ

Information and Real Estate Services (IRES)
Listed by Jaime Long

Schools and Properties Nearby

Alissa Rhoades

Find out why customers are choosing LPT Realty to meet their real estate needs

Learn More About LPT Realty

Name
Phone*
Message
Tour the Home

9963 E 63rd