

4 Beds
2 Baths
2,266 SqFt
4 Beds
2 Baths
2,266 SqFt
Key Details
Property Type Single Family Home
Sub Type Single Family Residence
Listing Status Coming Soon
Purchase Type For Sale
Square Footage 2,266 sqft
Subdivision Harvey Park
MLS Listing ID IRE6685592
Style Contemporary
Bedrooms 4
Full Baths 1
Half Baths 1
HOA Y/N No
Year Built 1957
Annual Tax Amount $3,033
Tax Year 2025
Lot Size 9,583 Sqft
Acres 0.22
Property Sub-Type Single Family Residence
Source ires
Property Description
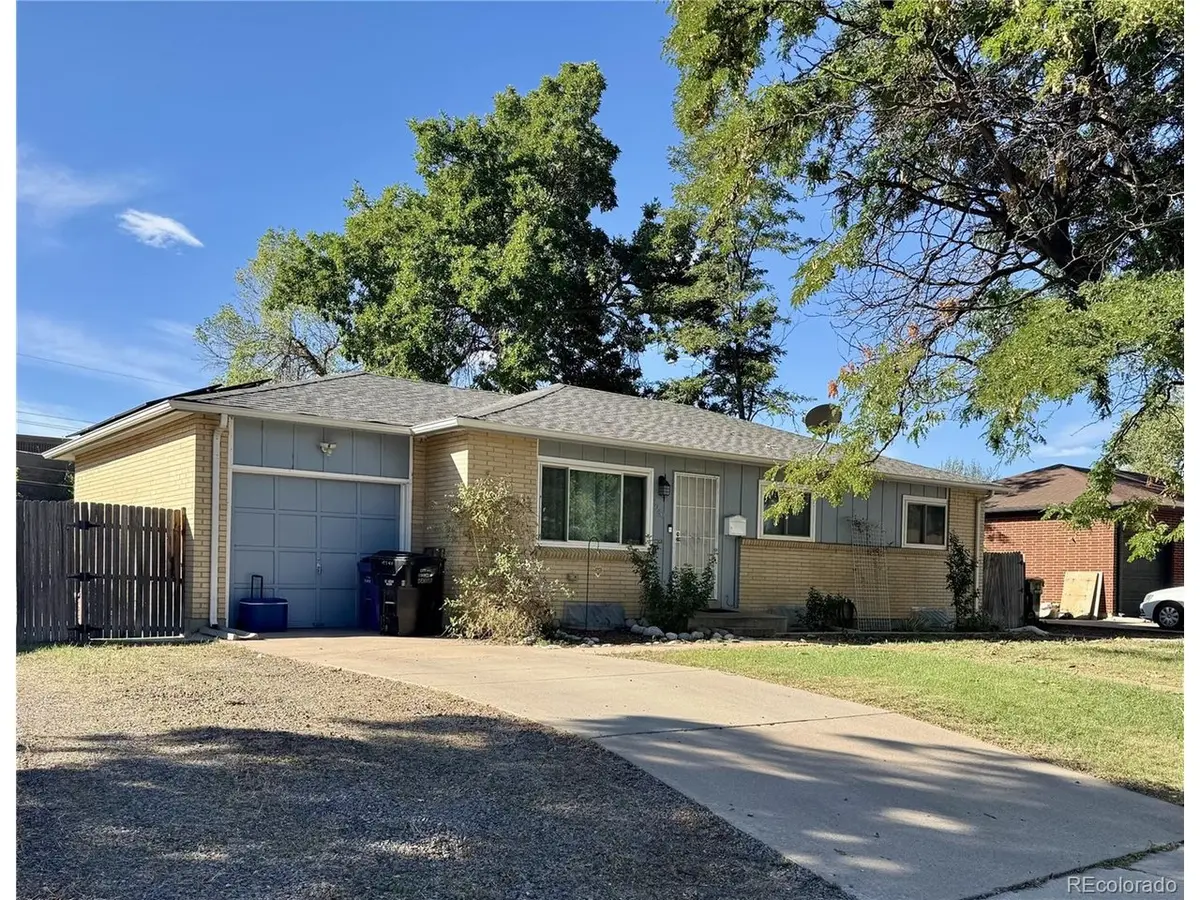
Inside, you'll find the timeless charm of original swirl-textured walls complemented by fresh paint, brand-new carpet, updated can lighting, and granite countertops. The hall bathroom has been completely remodeled, offering a fresh, modern feel. New windows throughout the home provide added comfort and efficiency, while new gutters add to the home's overall appeal and functionality.
Outside, the possibilities are endless. With no HOA or restrictive covenants, the generous RV parking area provides plenty of room for a camper, trailer, recreational vehicles, or other toys. The professionally landscaped front yard features mature trees that add beauty and privacy, while the large, open backyard offers an ideal setting for entertaining, gardening, play, or simply relaxing and enjoying your own outdoor space.
Located in the established Harvey Park neighborhood, you'll be close to parks, restaurants, shopping, schools, and everyday conveniences. This is a wonderful opportunity to own a move-in-ready home that combines vintage Denver charm with today's modern comforts.
Come see all that this special property has to offer and make 4240 W. Hamilton Ave your new home!
Location
State CO
County Denver
Community Harvey Park
Area Metro Denver
Zoning S-SU-D
Rooms
Basement Full, Partially Finished
Interior
Interior Features Eat-in Kitchen
Heating Forced Air
Cooling Central Air, Ceiling Fan(s)
Appliance Self Cleaning Oven, Dishwasher, Refrigerator, Washer, Dryer, Microwave, Disposal, Fire Alarm
Exterior
Parking Features Attached
Garage Spaces 1.0
Fence Fenced
Utilities Available Natural Gas Available, Electricity Available, Cable Available
View Y/N No
Roof Type Composition
Garage Yes
Building
Lot Description Level, Paved, Gutters
Sewer Public Sewer
Water Public
Architectural Style Contemporary
Level or Stories One
Structure Type Frame,Brick,Composition,Concrete
New Construction false
Schools
Elementary Schools Sabin
Middle Schools Strive Federal
High Schools Denver District 1
School District Denver District 1
Others
Acceptable Financing Cash, Conventional, FHA, VA
Listing Terms Cash, Conventional, FHA, VA
Special Listing Condition Private Owner

Schools and Properties Nearby
Find out why customers are choosing LPT Realty to meet their real estate needs
Learn More About LPT Realty