





1 Bed
1 Bath
806 SqFt
1 Bed
1 Bath
806 SqFt
Key Details
Property Type Condo
Sub Type Condominium
Listing Status Active
Purchase Type For Sale
Square Footage 806 sqft
Subdivision Southglenn Commons
MLS Listing ID IRE1902664
Bedrooms 1
Full Baths 1
HOA Fees $372/mo
HOA Y/N Yes
Year Built 1975
Annual Tax Amount $2,016
Tax Year 2025
Property Sub-Type Condominium
Source ires
Property Description
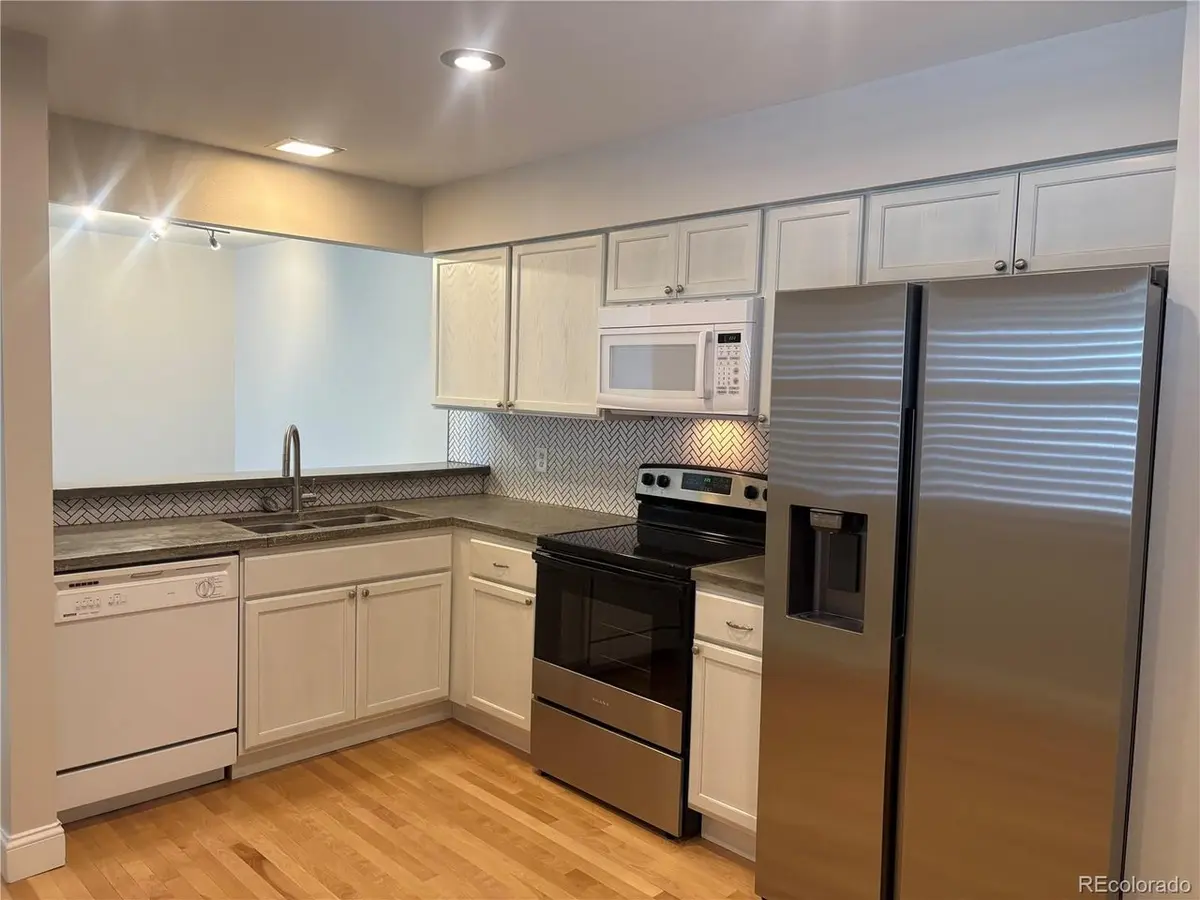
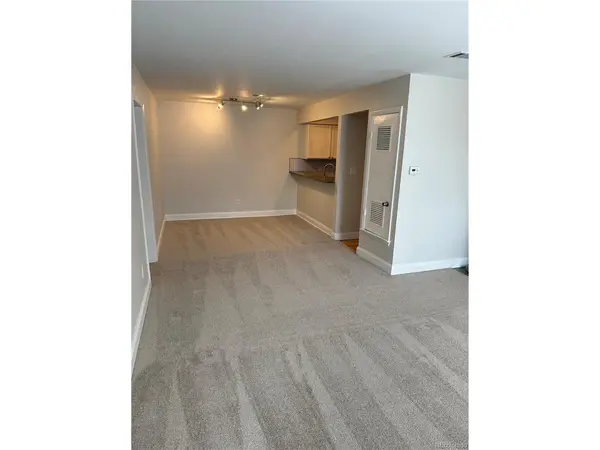
Step inside and enjoy low-maintenance living with no updating needed. The bright, open floor plan features newer double-pane windows, brand-new carpet, and stylish modern hex tile throughout key areas of the home. The spacious kitchen opens to the living area and offers plenty of flexibility, with room for bar seating, a dining table, additional storage, or a variety of other uses. A convenient pantry provides even more storage.
The completely updated bathroom features modern hex tile flooring, a contemporary floating vanity, bathtub with updated tile surround, and a convenient stackable washer and dryer. The generously sized bedroom offers a large walk-in closet, providing excellent storage space and new electrical panel
An additional private storage area located right next to the unit offers an impressive amount of extra space-perfect for seasonal items, outdoor gear, or anything else you want tucked away.
The community has also seen recent improvements, including a new roof in 2024 and exterior painting completed throughout the buildings in recent years. Residents enjoy an outdoor pool, clubhouse, community grilling area, and community laundry facilities, while HOA dues include water.
With its updated interior, flexible open layout, abundant storage, community amenities, and highly convenient Southglenn location near shopping, dining, entertainment, parks, and trails, this condo is an excellent opportunity for a first-time buyer, investor, or anyone looking for an easy, low-maintenance lifestyle.
Location
State CO
County Arapahoe
Community Southglenn Commons
Area Metro Denver
Zoning PUD
Direction University to E easter place, west on E easter place, left on S Gaylord, use GPS for building. 7175. Unit is top floor facing south, on the left when you are looking at the building. There is a sign in the window.
Interior
Interior Features Open Floorplan, Pantry
Heating Forced Air
Cooling Central Air
Fireplaces Type None
Appliance Dishwasher, Refrigerator, Dryer, Disposal, Fire Alarm
Exterior
Exterior Feature Balcony
Parking Features Off Street
Garage Spaces 2.0
Community Features Clubhouse, Pool, Community Laundry
Utilities Available Natural Gas Available
View Y/N No
Roof Type Composition
Porch Patio, Deck
Garage Yes
Building
Lot Description House Faces South
Sewer Public Sewer
Level or Stories One
Structure Type Frame,Wood Siding
New Construction false
Schools
Elementary Schools Gudy Gaskill
Middle Schools Powell
High Schools Littleton District 6
School District Littleton District 6
Others
HOA Fee Include Trash,Snow Removal,Water,Sewer
Acceptable Financing Cash, Conventional, FHA, VA, 1031 Exchange
Listing Terms Cash, Conventional, FHA, VA, 1031 Exchange
Special Listing Condition Other Owner

Schools and Properties Nearby
Find out why customers are choosing LPT Realty to meet their real estate needs
Learn More About LPT Realty