




3 Beds
2 Baths
2,363 SqFt
3 Beds
2 Baths
2,363 SqFt
Key Details
Property Type Single Family Home
Sub Type Single Family Residence
Listing Status Coming Soon
Purchase Type For Sale
Square Footage 2,363 sqft
Subdivision Smedleys
MLS Listing ID IRE5997365
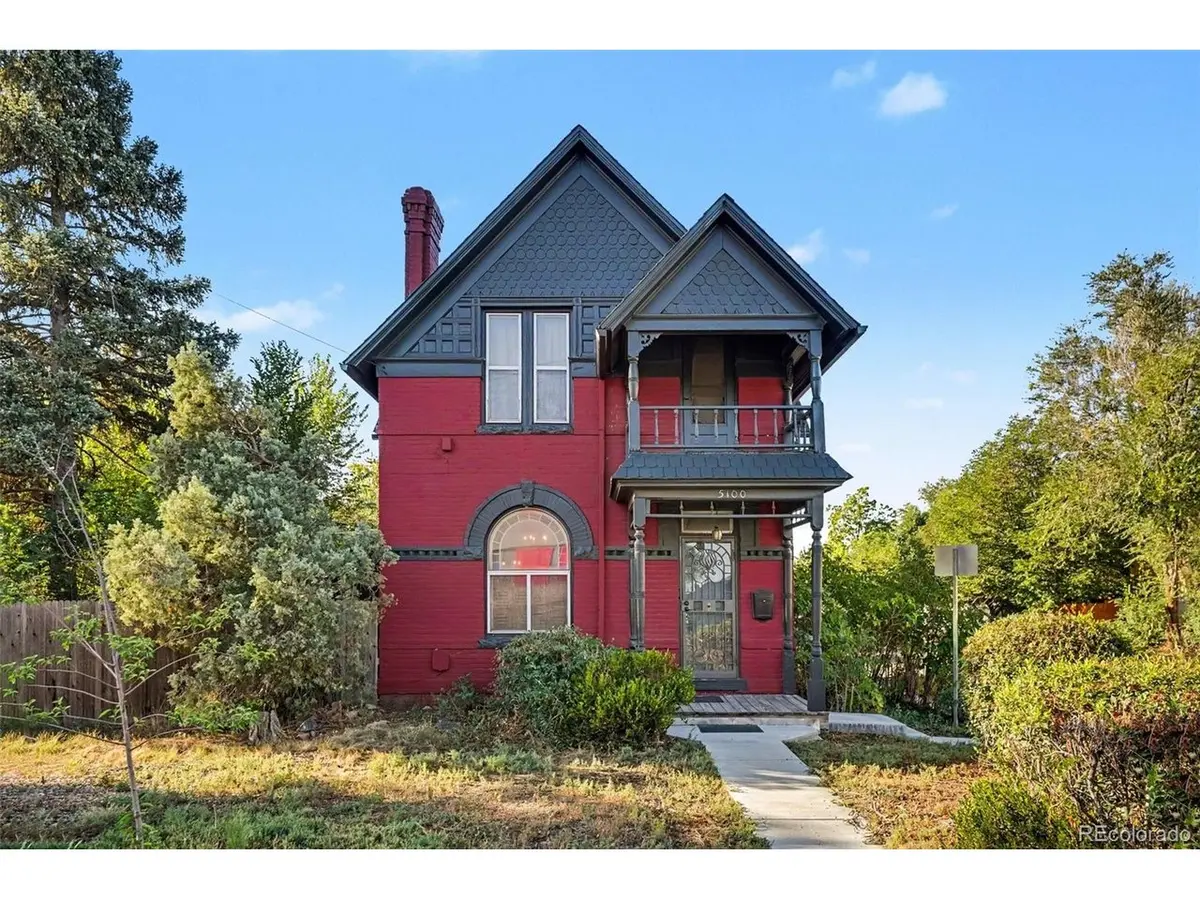
Style Victorian
Bedrooms 3
Full Baths 2
HOA Y/N No
Year Built 1889
Annual Tax Amount $2,549
Tax Year 2025
Lot Size 6,534 Sqft
Acres 0.15
Property Sub-Type Single Family Residence
Source ires
Property Description
Location
State CO
County Denver
Community Smedleys
Area Metro Denver
Zoning E-TH-2.5
Direction From 6th Ave & Sheridan Blvd, head north on Sheridan Blvd, then turn right / east on 10th Ave. 5100 W 10th Ave is on the southeast corner of W 10th Ave & Zenobia St. Welcome home!
Rooms
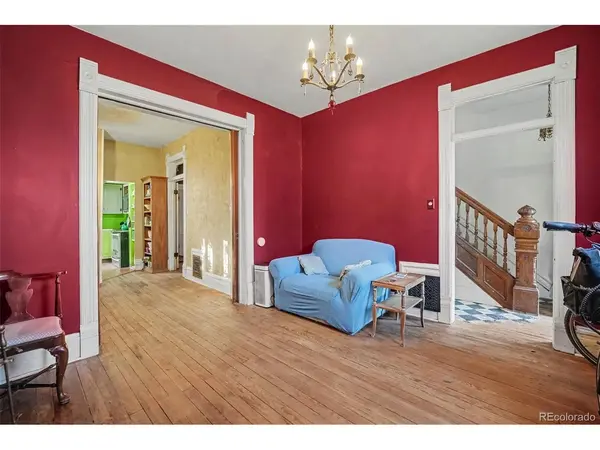
Family Room 1
Basement Partial, Unfinished
Interior
Heating Forced Air
Fireplaces Type One
Appliance Refrigerator, Washer, Dryer
Exterior
Exterior Feature Balcony
Parking Features Off Street
Garage Spaces 1.0
Utilities Available Natural Gas Available, Electricity Available
View Y/N No
Roof Type Composition
Porch Patio
Garage Yes
Building
Lot Description Corner Lot, Level
Sewer Public Sewer
Water Public
Architectural Style Victorian
Level or Stories Two
Structure Type Frame,Wood Siding
New Construction false
Schools
Elementary Schools Cowell
Middle Schools Strive Lake
High Schools Denver District 1
School District Denver District 1
Others
Acceptable Financing Cash, Conventional, FHA, VA
Listing Terms Cash, Conventional, FHA, VA
Special Listing Condition Private Owner
Virtual Tour https://u.listvt.com/mls/266655586

Schools and Properties Nearby
Find out why customers are choosing LPT Realty to meet their real estate needs
Learn More About LPT Realty