





1 Bed
3 Baths
2,016 SqFt
1 Bed
3 Baths
2,016 SqFt
Key Details
Property Type Single Family Home
Sub Type Single Family Residence
Listing Status Active
Purchase Type For Sale
Square Footage 2,016 sqft
Subdivision Larkspur Heights
MLS Listing ID IRE6421393
Style A-Frame,Chalet
Bedrooms 1
Full Baths 1
Half Baths 1
HOA Y/N No
Year Built 2005
Annual Tax Amount $3,568
Tax Year 2026
Lot Size 0.280 Acres
Acres 0.28
Property Sub-Type Single Family Residence
Source ires
Property Description
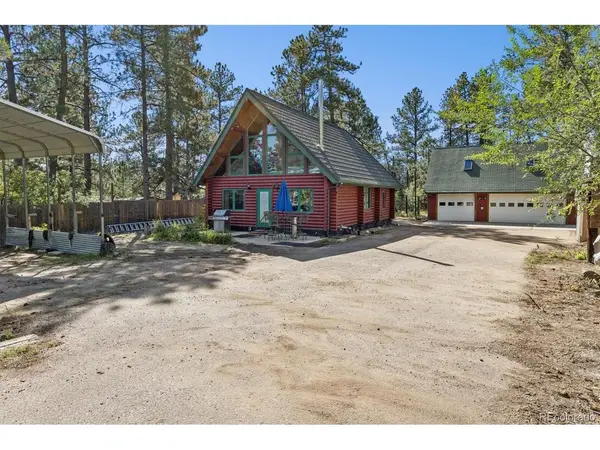
Blueprints and architectural drawings are available. A beautifully constructed full log cabin (7 inch logs) with 24 foot knotty pine cathedral ceilings and large full length windows, Appreciate the beauty and solidness of the cabin. The main level open floor plan offers a large living room, dining nook, full bathroom with stacking washer/dryer and kitchen ready for you to customize. The space can be expanded for additional bedroom or bonus room options. Enjoy the wall mounted television set, pellet stove, and interesting decorating options including genuine hanging wagon wheel pot holders and a 1909 antique claw foot tub. 85% Laminate hardwood flooring. Kitchen includes refrigerator, gas stove with convection oven - down draft exhaust fan and dishwasher, and 2- 60 gallon stainless steel commercial sinks. Seller is leaving a freezer in basement. Your large loft bedroom area has additional sink and toilet. Walk in closet. Appreciate the custom designed storage area/vault that is half of the unfinished basement. A real genuine bank vault door for security. Reinforced concrete - commercial shelving and storage cases for your precious items! $100K bonus construction!
Larkspur is a home rule town of approximately 250 residents, Please contact listing agent for more details on home. Definitely not your cookie cutter home!
Location
State CO
County Douglas
Community Larkspur Heights
Area Metro Denver
Zoning Residential
Direction Larkspur - (From I-25) Spruce Mountain Road to Perry Park Avenue to Douglas Boulevard. Continue two miles as Douglas changes to Columbine. Home on south side of road about 1/2 mile on Columbine.
Rooms
Basement Partial, Unfinished
Interior
Interior Features Cathedral Ceiling(s), Open Floorplan, Walk-In Closet(s)
Heating Forced Air, Pellet Stove
Cooling Ceiling Fan(s)
Fireplaces Type Living Room, One
Appliance Dishwasher, Refrigerator, Washer, Dryer, Microwave, Freezer, Fire Alarm
Exterior
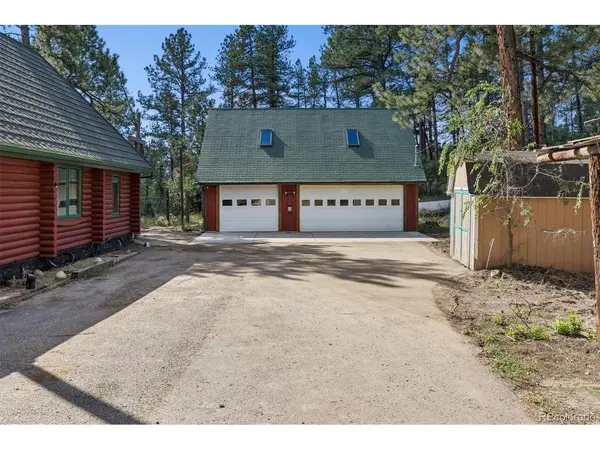
Exterior Feature Balcony, Oversized Garage
Parking Features Detached
Garage Spaces 3.0
Fence Partial, Dog Run/Kennel
Utilities Available Electricity Available, Cable Available
View Y/N Yes
View Hills
Roof Type Metal
Porch Deck
Garage Yes
Building
Lot Description Level, Outbuildings, Historic District, House/Lot Faces SW, Paved, Gutters
Sewer Other
Water Public, Other
Architectural Style A-Frame, Chalet
Level or Stories Two
Structure Type Log,Concrete
New Construction false
Schools
Elementary Schools Larkspur
Middle Schools Castle Rock
High Schools Douglas County Re-1
School District Douglas County Re-1
Others
Acceptable Financing Cash, Conventional, FHA, VA
Listing Terms Cash, Conventional, FHA, VA
Special Listing Condition Private Owner

Schools and Properties Nearby
Find out why customers are choosing LPT Realty to meet their real estate needs
Learn More About LPT Realty