



3 Beds
3 Baths
1,534 SqFt
3 Beds
3 Baths
1,534 SqFt
Key Details
Property Type Townhouse
Sub Type Townhouse
Listing Status Active
Purchase Type For Sale
Square Footage 1,534 sqft
Subdivision Reunion
MLS Listing ID IRE9879828
Style Contemporary
Bedrooms 3
Full Baths 1
Half Baths 1
Three Quarter Bath 1
HOA Fees $65/mo
HOA Y/N Yes
Year Built 2021
Annual Tax Amount $5,887
Tax Year 2025
Lot Size 2,178 Sqft
Acres 0.05
Property Sub-Type Townhouse
Source ires
Property Description
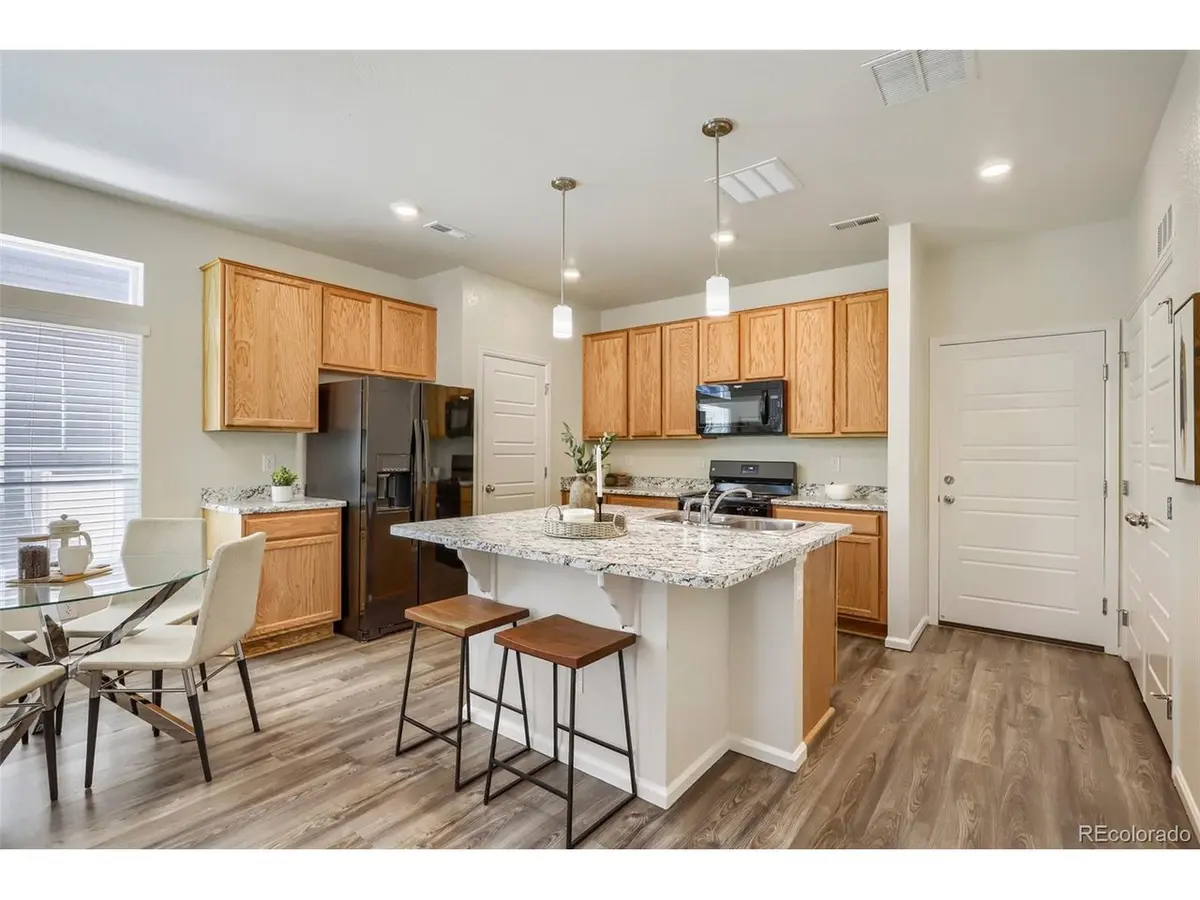
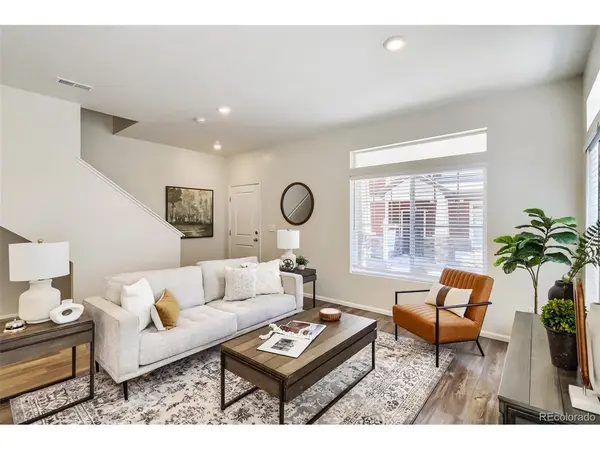
If you've been looking for a home that gives you space to live, entertain, and enjoy the outdoors, this 3-bedroom, 2-story townhome is worth a look. Located in the popular Reunion community in Commerce City, this home offers an inviting open-concept main level with abundant natural light, spacious living area, dining space, and a well-equipped kitchen featuring a large island and black stainless-steel appliances. A convenient half bath completes the main level. A 2-car attached garage adds everyday convenience and extra storage.
Upstairs, the generously sized primary suite offers a peaceful retreat with a large 4-piece bathroom, shower, double-vanity, and walk-in closet. Two additional bedrooms, a full bathroom, and a dedicated laundry room with washer and dryer provide plenty of flexibility for guests, a home office, or everyday living.
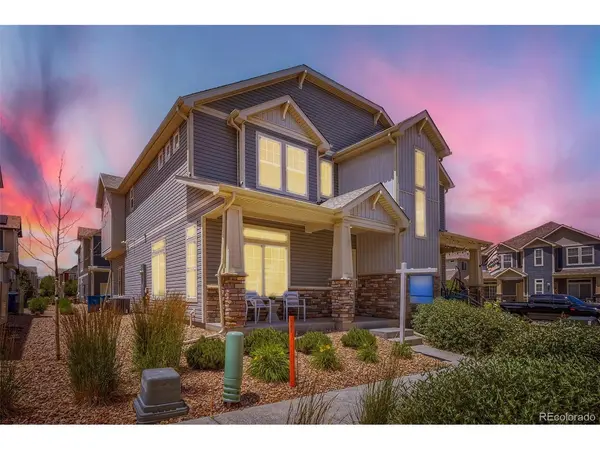
Step outside to enjoy your covered front porch or take advantage of everything Reunion has to offer. The community features a recreation center, parks, walking areas, and gathering spaces designed for enjoying Colorado's beautiful outdoors. Grab a coffee overlooking the lake, take in the mountain views, or catch one of those unforgettable Colorado sunsets.
And here's the opportunity: the seller is motivated, ready to move forward, and willing to work with a buyer who is ready to make a deal. If Reunion has been on your radar, this may be the opportunity you've been waiting for.
Come see the home, experience the community, and make your offer!
Location
State CO
County Adams
Community Reunion
Area Metro Denver
Rooms
Basement Crawl Space, Structural Floor
Interior
Interior Features Eat-in Kitchen, Open Floorplan, Pantry, Walk-In Closet(s), Kitchen Island
Heating Forced Air
Cooling Central Air
Appliance Dishwasher, Refrigerator, Washer, Dryer, Microwave, Disposal, Fire Alarm
Exterior
Parking Features Attached
Garage Spaces 2.0
Community Features Clubhouse, Pool, Playground, Fitness Center, Park
Utilities Available Electricity Available
View Y/N No
Roof Type Composition
Porch Patio
Garage Yes
Building
Lot Description Cul-De-Sac, House Faces East, Paved
Sewer Public Sewer
Water Public
Architectural Style Contemporary
Level or Stories Two
Structure Type Frame,Stone,Vinyl Siding
New Construction false
Schools
Elementary Schools Southlawn
Middle Schools Otho Stuart
High Schools Brighton Dist 27J
School District Brighton Dist 27J
Others
HOA Fee Include Trash,Snow Removal
Acceptable Financing Cash, Conventional, FHA, VA
Listing Terms Cash, Conventional, FHA, VA
Special Listing Condition Other Owner

Schools and Properties Nearby
Find out why customers are choosing LPT Realty to meet their real estate needs
Learn More About LPT Realty