



4 Beds
3 Baths
3,909 SqFt
4 Beds
3 Baths
3,909 SqFt
Key Details
Property Type Single Family Home
Sub Type Single Family Residence
Listing Status Coming Soon
Purchase Type For Sale
Square Footage 3,909 sqft
Subdivision The Haven At York Street
MLS Listing ID IRE6608360
Bedrooms 4
Full Baths 2
Half Baths 1
HOA Fees $80/mo
HOA Y/N Yes
Year Built 2005
Annual Tax Amount $4,959
Tax Year 2025
Lot Size 7,405 Sqft
Acres 0.17
Property Sub-Type Single Family Residence
Source ires
Property Description
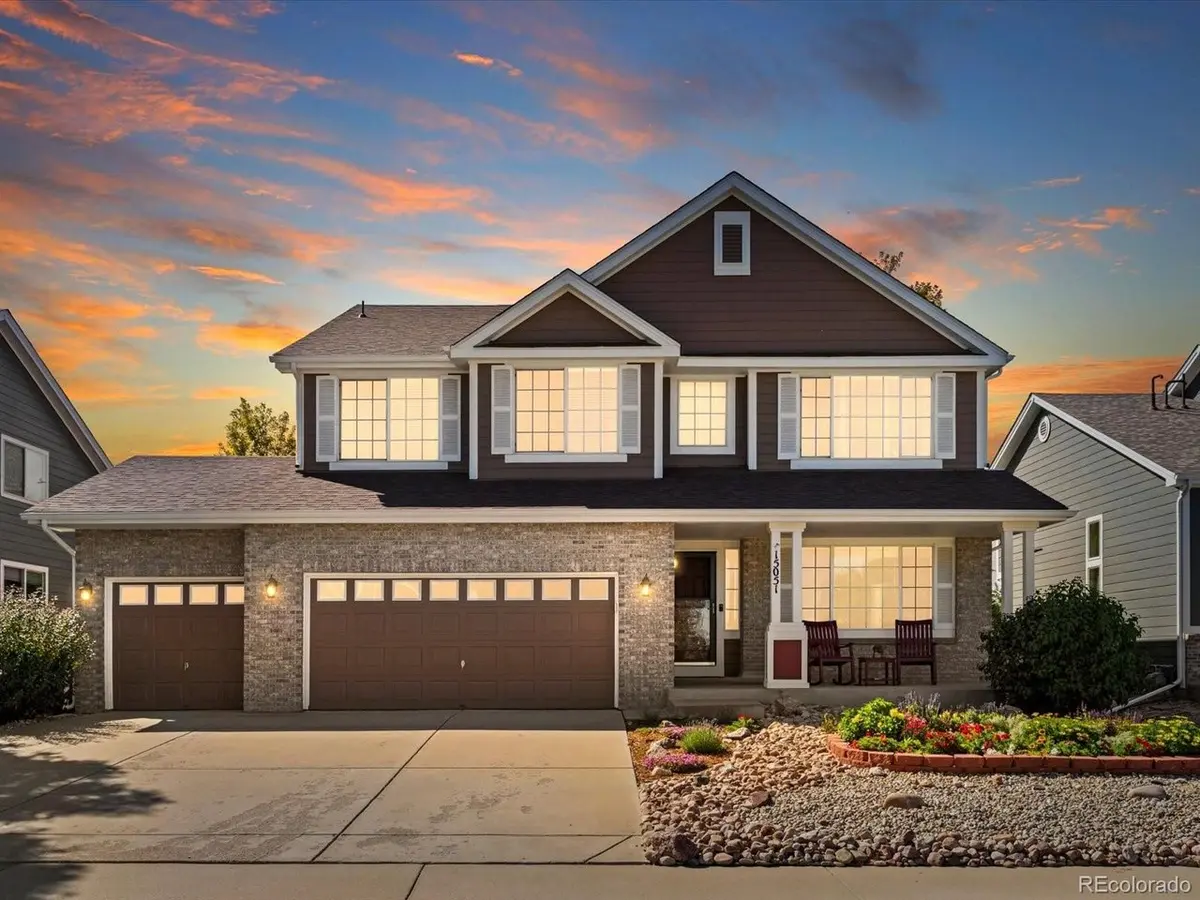
Step inside to a grand two-story living room filled with windows that create a bright, open and inviting first impression. With 4 bedrooms, 2.5 bathrooms and 2,633 square feet, the home offers plenty of room to gather, entertain and enjoy everyday life. The full unfinished basement gives you a blank canvas to create your own additional space!
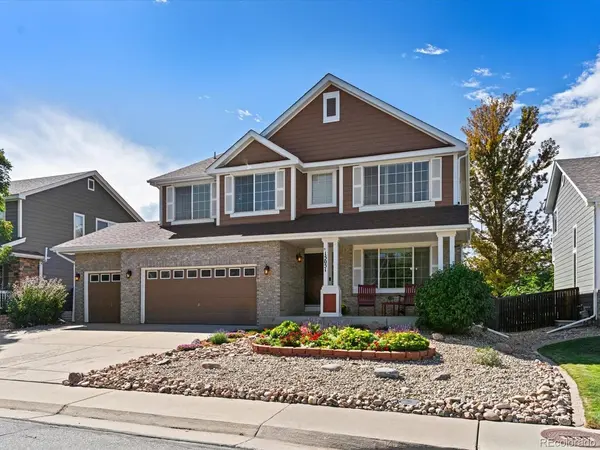
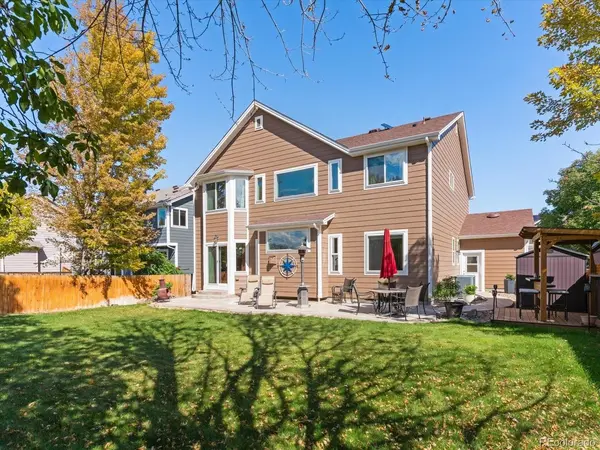
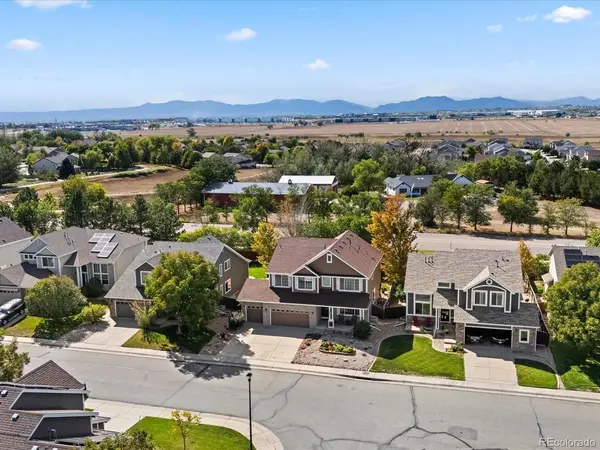
Outside, the low-maintenance xeriscaped front yard adds curb appeal without the upkeep, while the backyard feels like your own private oasis. A stained concrete patio and full outdoor bar create the perfect setting for summer dinners, weekend gatherings or relaxing at the end of the day. And don't forget the views! Enjoy year-round mountain views from the primary bedroom, with seasonal mountain views from the backyard once the trees shed their leaves.
Set on a generous 7,200-square-foot lot, this home offers a wonderful combination of indoor space, outdoor living and those Colorado views we never get tired of. HOA includes a beautifully maintained swimming pool so grab your lemonaide and enjoy!
Come experience Josephine Street and imagine making it your own!
Location
State CO
County Adams
Community The Haven At York Street
Area Metro Denver
Rooms
Family Room 1
Basement Full, Unfinished
Interior
Heating Forced Air
Cooling Central Air
Appliance Dishwasher, Refrigerator, Dryer, Microwave, Disposal, Fire Alarm
Exterior
Exterior Feature Sprinkler System
Parking Features Attached
Garage Spaces 3.0
Fence Fenced
Community Features Pool
View Y/N Yes
View Mountain(s)
Roof Type Fiberglass
Porch Patio
Garage Yes
Building
Lot Description House Faces East, Paved, Gutters
Sewer Public Sewer
Water Public
Level or Stories Two
Structure Type Frame
New Construction false
Schools
Elementary Schools Silver Creek
Middle Schools Rocky Top
High Schools Adams Co. Dist 12
School District Adams Co. Dist 12
Others
Acceptable Financing Cash, FHA, VA, 1031 Exchange
Listing Terms Cash, FHA, VA, 1031 Exchange
Special Listing Condition Private Owner
Virtual Tour https://iframe.videodelivery.net/a22b638ea0cab3a3bb00be1abf46a298

Schools and Properties Nearby
Find out why customers are choosing LPT Realty to meet their real estate needs
Learn More About LPT Realty