




2 Beds
2 Baths
1,200 SqFt
2 Beds
2 Baths
1,200 SqFt
Key Details
Property Type Condo
Sub Type Condominium
Listing Status Active
Purchase Type For Sale
Square Footage 1,200 sqft
Subdivision Edgewater Park Condos
MLS Listing ID IRE3103635
Bedrooms 2
Full Baths 2
HOA Fees $458/mo
HOA Y/N Yes
Year Built 2003
Annual Tax Amount $2,644
Tax Year 2024
Property Sub-Type Condominium
Source ires
Property Description
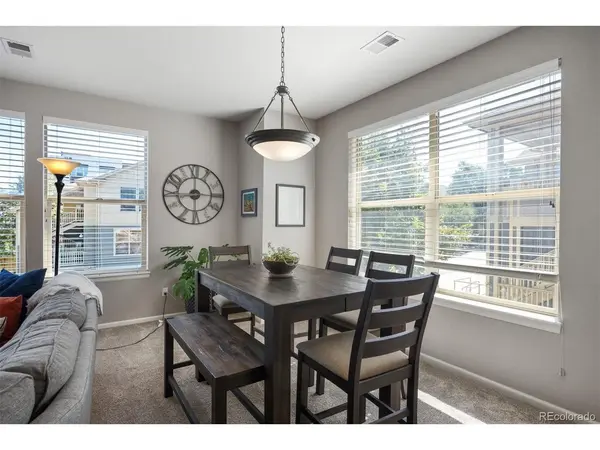
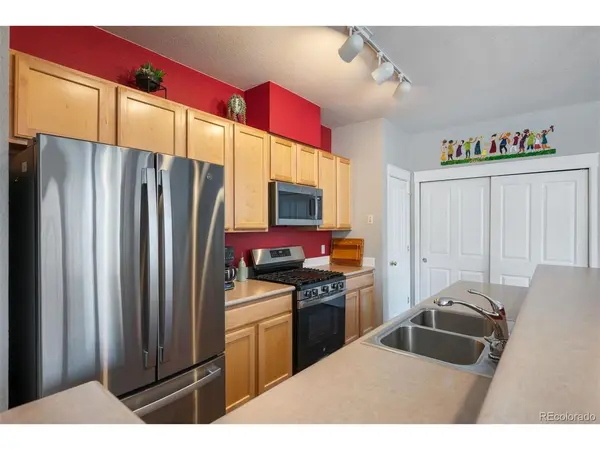
Step inside to a bright, airy interior where higher ceilings, generous windows, and abundant natural light enhance the open and spacious feel of the home. The seamless floor plan is designed for easy everyday living and entertaining, with a spacious living and dining area centered around a cozy gas fireplace. The adjoining kitchen features a large island with seating, stainless steel appliances, generous cabinetry, pantry storage, and a convenient space for the included stacked washer and dryer.
Down the hall, a spacious secondary bedroom and full bath provide flexibility for guests, a home office, or additional living space. The private Primary suite offers a walk-in closet and en suite bath, creating a comfortable retreat at the end of the day. Step outside to your private patio-perfect for morning coffee, dinner outdoors, or unwinding on a Colorado evening.
An attached 1-car garage located directly beneath the unit, an additional parking space, and ample storage add everyday convenience.
And then there's the location! Leave the car at home and enjoy easy access to Edgewater's restaurants, shops, and neighborhood favorites, or head to nearby Sloan's Lake for trails, recreation, and beautiful mountain and water views. Berkeley, the Highlands, LoHi, and Downtown Denver are all within easy reach, with convenient access to I-70 and Denver International Airport.
Location
State CO
County Jefferson
Community Edgewater Park Condos
Area Metro Denver
Direction When entering the community, please enter from 17th and Sheridan. Maps will take you to the backside of the community, but there is no entrance here.
Rooms
Family Room 1
Interior
Interior Features Cathedral Ceiling(s), Open Floorplan, Pantry, Walk-In Closet(s), Kitchen Island
Heating Forced Air
Cooling Central Air
Fireplaces Type Gas Log, Family Room, One
Appliance Dishwasher, Refrigerator, Washer, Dryer, Microwave, Disposal, Fire Alarm
Exterior
Exterior Feature Balcony
Parking Features Attached
Garage Spaces 1.0
Utilities Available Electricity Available, Cable Available
View Y/N No
Roof Type Composition
Porch Deck
Garage Yes
Building
Lot Description Paved
Sewer Public Sewer
Water Public
Level or Stories One
Structure Type Frame,Wood Siding
New Construction false
Schools
Elementary Schools Edgewater
Middle Schools Jefferson
High Schools Jefferson Dist R-1
School District Jefferson Dist R-1
Others
HOA Fee Include Trash,Snow Removal,Exterior Maintenance,Water,Insurance,Sewer
Acceptable Financing Cash, Conventional, VA
Listing Terms Cash, Conventional, VA
Special Listing Condition Private Owner

Schools and Properties Nearby
Find out why customers are choosing LPT Realty to meet their real estate needs
Learn More About LPT Realty