




3 Beds
3 Baths
2,961 SqFt
3 Beds
3 Baths
2,961 SqFt
Key Details
Property Type Single Family Home
Sub Type Single Family Residence
Listing Status Active
Purchase Type For Sale
Square Footage 2,961 sqft
Subdivision Woodmoor
MLS Listing ID IRE1632099
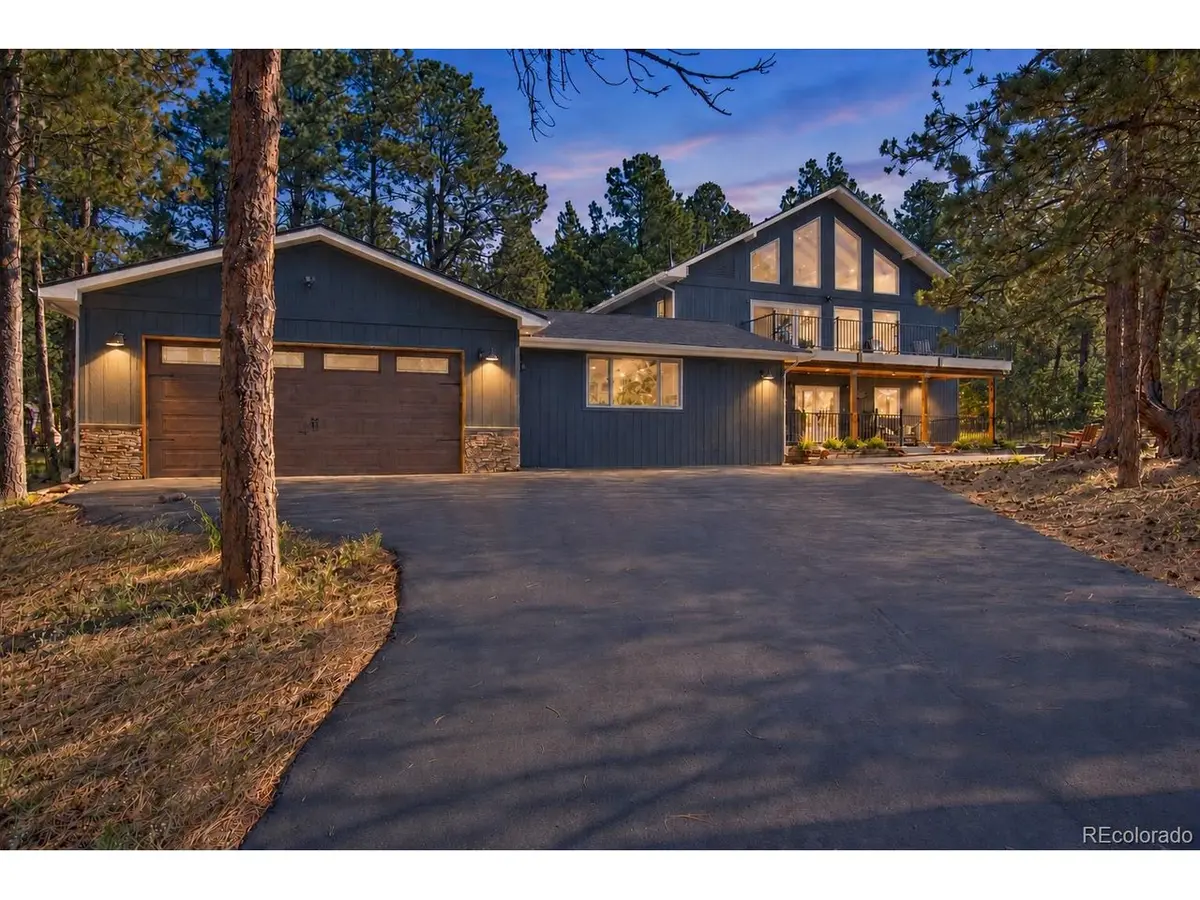
Style A-Frame
Bedrooms 3
Full Baths 2
Half Baths 1
HOA Fees $309/ann
HOA Y/N Yes
Year Built 1985
Annual Tax Amount $3,315
Tax Year 2025
Lot Size 0.770 Acres
Acres 0.77
Property Sub-Type Single Family Residence
Source ires
Property Description
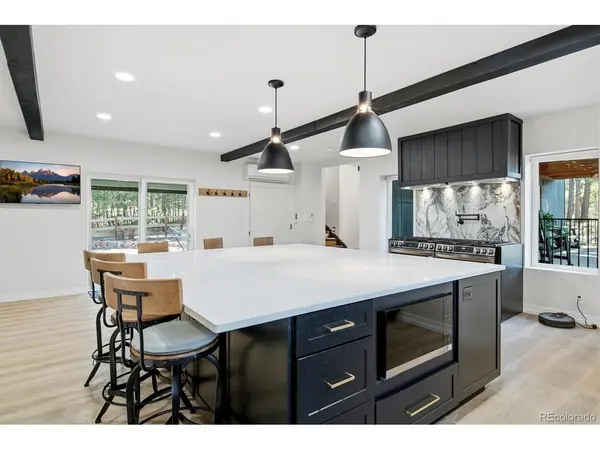
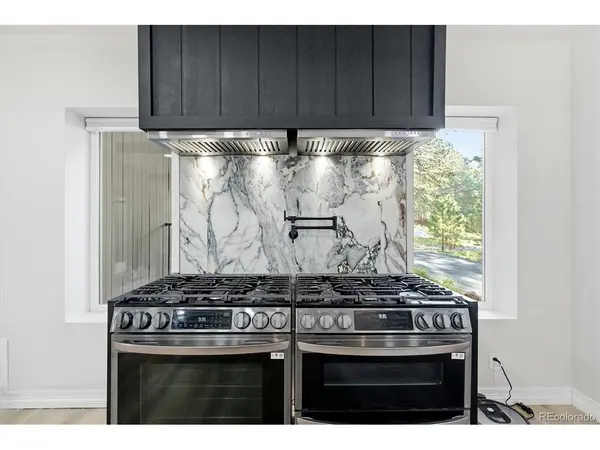
The kitchen is the room buyers will remember. Generous proportions center around an outstanding island with room to gather, prepare and serve. A distinctive dual-range cooking setup includes two gas ranges one a single oven and the second with double ovens-providing three ovens and exceptional cooking capacity for holidays, entertaining or anyone who simply takes the kitchen seriously.
The main-floor primary suite is a standout in its own right with a private sitting area, access to the beautiful backyard and pairing an impressivly remodeled bath with a large, cedar-lined walk-in closet. A true main-floor laundry room-not a washer and dryer squeezed into a closet-adds another layer of everyday convenience.
Two additional bedrooms, both with walk-in closets and three bathrooms provide comfortable space for family and guests. Upstairs, an exceptionally large loft with closets can become a home office, media room, studio, gym or playroom, with the potential to serve as a fourth bedroom.
Outside, mature trees and renewed landscaping complement the completely updated home. The four-car tandem garage is an exceptional Woodmoor advantage, offering valuable room for vehicles, outdoor equipment, storage, hobbies or a workshop area-particularly meaningful in a neighborhood where adding a separate workshop is not always an option.
Everything has already been reconsidered, remodeled and brought forward. What remains is the character of Woodmoor, the privacy of its mature pines and a home designed to be fully used and genuinely enjoyed.
Information deemed reliable; buyer/buyer's agent are responsible for verifying all info, including sq ft, lot size/boundaries, schools, zoning, permits, taxes, HOA information etc. Property-line image provided for marketing purposes only.
Location
State CO
County El Paso
Community Woodmoor
Area Out Of Area
Zoning R-4
Direction Please use GPS.
Rooms
Basement Slab
Interior
Interior Features Cathedral Ceiling(s), Pantry, Walk-In Closet(s), Kitchen Island
Heating Forced Air
Cooling Central Air, Ceiling Fan(s)
Fireplaces Type Kitchen
Appliance Double Oven, Dishwasher, Refrigerator, Washer, Dryer, Microwave, Fire Alarm
Exterior
Exterior Feature Balcony, Oversized Garage, Tandem Garage
Parking Features Attached
Garage Spaces 4.0
Fence Partial
View Y/N Yes
View Mountain(s)
Roof Type Fiberglass
Porch Patio
Garage Yes
Building
Lot Description Corner Lot, Deciduous Trees, Level, House/Lot Faces SW, Paved, Gutters
Sewer Public Sewer
Water Public
Architectural Style A-Frame
Level or Stories Three Or More
Structure Type Frame
New Construction false
Schools
Elementary Schools Lewis-Palmer
Middle Schools Lewis-Palmer
High Schools Lewis-Palmer 38
School District Lewis-Palmer 38
Others
Acceptable Financing Cash, Conventional, FHA
Listing Terms Cash, Conventional, FHA
Special Listing Condition Private Owner
Virtual Tour https://www.zillow.com/view-imx/0eb4ee5e-9430-45e4-b78a-de809ba391f1?setAttribution=mls&wl=true&initialViewType=pano

Schools and Properties Nearby
Find out why customers are choosing LPT Realty to meet their real estate needs
Learn More About LPT Realty