
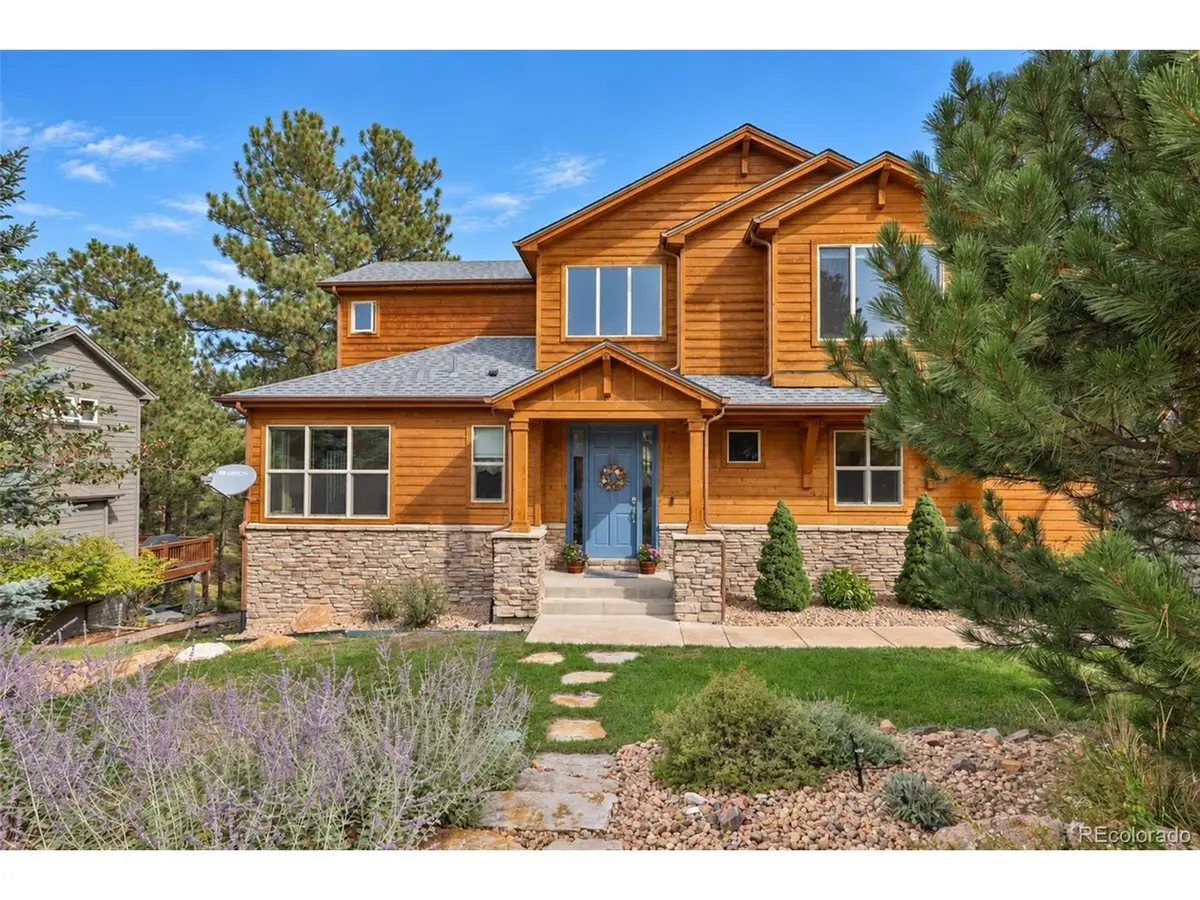

26245 Sweetbriar, Evergreen, CO 80439
26245 Sweetbriar, Evergreen, CO 80439,Video Tour
REQUEST A TOUR If you would like to see this home without being there in person, select the "Virtual Tour" option and your agent will contact you to discuss available opportunities.
In-PersonVirtual Tour
$ 1,175,000
Est. payment | /mo

4 Beds

4 Baths

3,886 SqFt


$ 1,175,000
Est. payment | /mo

4 Beds

4 Baths

3,886 SqFt

Key Details

Property Type Single Family Home

Sub Type Single Family Residence

Listing Status Coming Soon

Purchase Type For Sale

Square Footage 3,886 sqft

Subdivision Sunset Ridge

MLS Listing ID IRE3846833

Style Chalet

Bedrooms 4

Full Baths 3

Half Baths 1

HOA Fees $762/ann

HOA Y/N Yes

Year Built 2004

Annual Tax Amount $6,776

Tax Year 2025

Lot Size 10,890 Sqft

Acres 0.25

Property Sub-Type Single Family Residence

Source ires

Property Description

Welcome to 26245 Sweetbriar Trail in Sunset Ridge, one of Evergreen's most sought-after neighborhoods, where you'll find both the Colorado lifestyle you've been dreaming of and the everyday conveniences that can be surprisingly hard to find in the foothills-public utilities, high-speed internet, convenience, and updated finishes. The home also backs to a large forested property that's under conservation easement, so you can be confident that the peaceful setting, privacy, and connection to nature here won't change. Inside, the first thing you and your guests will notice is the abundant natural light that gives the main living area an open, spacious feel rare in foothills homes. From there, the main floor features hardwood floors, a remodeled kitchen with warm hickory cabinetry, stainless steel appliances, and a large island, as well as a dedicated mud room/laundry leading to an oversized two-car garage with plenty of room for all of your outdoor gear. There's also a separate main floor office that provides dedicated work-from-home space without sacrificing a bedroom. Upstairs, the primary suite offers a true retreat with a five-piece bath and oversized walk-in closet, while two additional bedrooms share a Jack-and-Jill bath. Downstairs, the lower level gives everyone room to spread out, with a large rec room, fourth bedroom, additional bath, and dedicated workout or flex space. But the best moments here will happen outside. The main-level deck looks over the pristine forest behind the home, creating a tranquil private backdrop for summer dinners, morning coffee, and autumn cocktails as the aspens change. This location is hard to beat too. You're just minutes from restaurants and endless miles of trails in open space, and less than ten minutes from everything in Downtown Evergreen. Turnkey, convenient, and thoughtfully designed for four-season Colorado living, this is one of those homes that actually makes the foothills lifestyle feel easy and attainable.

Location

State CO

County Jefferson

Community Sunset Ridge

Area Suburban Mountains

Zoning MR-3

Direction GPS will get you there.

Rooms

Family Room 1

Basement Full, Partially Finished, Walk-Out Access, Daylight

Interior

Interior Features Cathedral Ceiling(s), Open Floorplan, Pantry, Walk-In Closet(s), Jack & Jill Bathroom, Kitchen Island

Heating Forced Air

Cooling Central Air, Ceiling Fan(s)

Fireplaces Type Great Room, One

Appliance Self Cleaning Oven, Dishwasher, Refrigerator, Microwave, Disposal, Fire Alarm

Exterior

Exterior Feature Balcony, Hot Tub, Oversized Garage

Parking Features Attached

Garage Spaces 2.0

Community Features Fitness Center

Utilities Available Natural Gas Available, Electricity Available, Cable Available

View Y/N Yes

View Hills

Roof Type Composition

Porch Patio, Deck

Garage Yes

Building

Lot Description Wooded, House Faces South, Paved, Gutters

Sewer Public Sewer

Water Public

Architectural Style Chalet

Level or Stories Two

Structure Type Frame,Wood Siding,Cedar,Concrete

New Construction false

Schools

Elementary Schools Parmalee

Middle Schools Evergreen

High Schools Jefferson Dist R-1

School District Jefferson Dist R-1

Others

Acceptable Financing Cash, Conventional, 1031 Exchange

Listing Terms Cash, Conventional, 1031 Exchange

Special Listing Condition Corporation

Virtual Tour https://www.zillow.com/view-imx/2b59ade8-0de2-4992-9179-de45719b1e58?setAttribution=mls&wl=true&initialViewType=pano

Information and Real Estate Services (IRES)
Listed by Nicholas Melzer

Schools and Properties Nearby

Alissa Rhoades

Find out why customers are choosing LPT Realty to meet their real estate needs

Learn More About LPT Realty

Name
Phone*
Message
Tour the Home

26245 Sweetbriar