





4 Beds
4 Baths
2,817 SqFt
4 Beds
4 Baths
2,817 SqFt
Key Details
Property Type Single Family Home
Sub Type Single Family Residence
Listing Status Coming Soon
Purchase Type For Sale
Square Footage 2,817 sqft
Subdivision Ken Caryl
MLS Listing ID IRE2384464
Bedrooms 4
Full Baths 2
Half Baths 1
Three Quarter Bath 1
HOA Fees $83/mo
HOA Y/N Yes
Year Built 1988
Annual Tax Amount $5,582
Tax Year 2025
Lot Size 6,969 Sqft
Acres 0.16
Property Sub-Type Single Family Residence
Source ires
Property Description
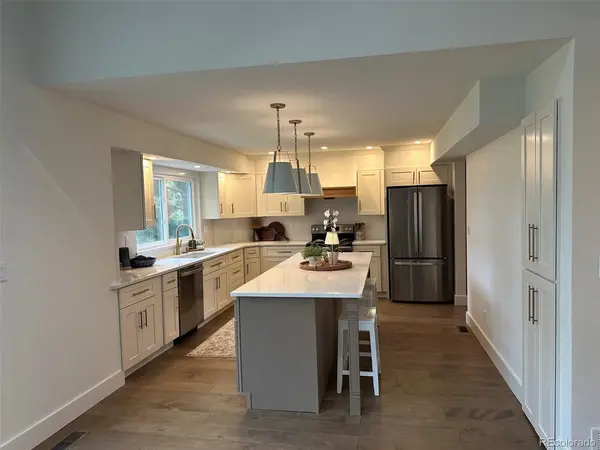
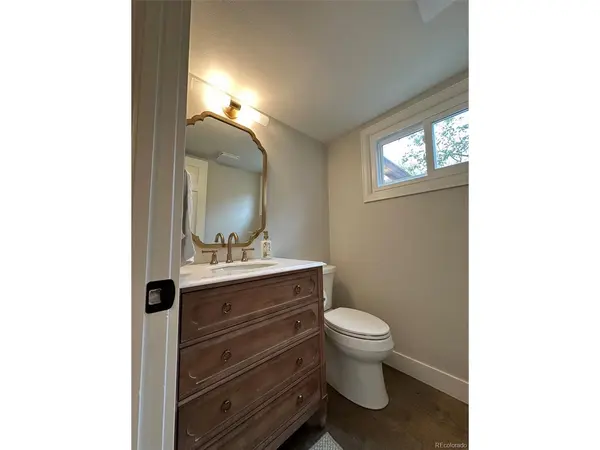
Completely remodeled from top to bottom in fabulous Ken Caryl Valley!This beautifully updated home welcomes you with a private main-floor study, spacious formal dining room, and stunning kitchen featuring quartz countertops, center island with breakfast bar, built-in microwave, and pantry-all open to the inviting family room. The dramatic two-story family room is filled with natural light from skylights and showcases custom illuminated shelving. A stylish powder room and large storage closet complete the main level.
Upstairs, retreat to the spacious primary suite with a spa-inspired bath and walk-in closet. Two additional bedrooms, a full bath, and a convenient laundry closet complete the upper level.
The finished basement offers incredible flexibility with a fourth bedroom with a closet or game room, a 3/4 bath, a second laundry room, and generous crawl-space storage.
Step outside to the expansive, flat, fenced backyard-perfect for play, entertaining, and enjoying Colorado's beautiful seasons. Additionalupdates include new engineered hickory hardwood floors, carpet, stairway and balusters, lighting, roof, water heater, and windows.
Enjoy all that Ken Caryl Valley has to offer, including three pools, miles of hiking and biking trails, tennis, pickleball, parks, and playgrounds.
Location
State CO
County Jefferson
Community Ken Caryl
Area Metro Denver
Zoning P-D
Rooms
Family Room 1
Basement Partially Finished, Slab
Interior
Interior Features Cathedral Ceiling(s), Pantry, Walk-In Closet(s), Skylights, Kitchen Island
Heating Forced Air
Cooling Central Air, Ceiling Fan(s)
Fireplaces Type Family Room, One
Appliance Dishwasher, Refrigerator, Washer, Dryer, Disposal, Fire Alarm
Exterior
Exterior Feature Sprinkler System
Parking Features Attached
Garage Spaces 2.0
Fence Partial
Community Features Clubhouse, Tennis Court(s), Pool, Playground, Fitness Center, Park, Trail(s)
View Y/N No
Roof Type Composition
Porch Patio
Garage Yes
Building
Lot Description Deciduous Trees, Level, Paved
Sewer Public Sewer
Water Public
Level or Stories Two
Structure Type Frame,Brick
New Construction false
Schools
Elementary Schools Bradford
Middle Schools Bradford
High Schools Jefferson Dist R-1
School District Jefferson Dist R-1
Others
HOA Fee Include Trash
Acceptable Financing Cash, Conventional, VA, 1031 Exchange
Listing Terms Cash, Conventional, VA, 1031 Exchange
Special Listing Condition Private Owner
Virtual Tour https://www.listingsmagic.com/sps/tour-slider/index.php?property_ID=286259&ld_reg=Y

Schools and Properties Nearby
Find out why customers are choosing LPT Realty to meet their real estate needs
Learn More About LPT Realty