

2896 W Riverwalk #A313, Littleton, CO 80123
REQUEST A TOUR If you would like to see this home without being there in person, select the "Virtual Tour" option and your agent will contact you to discuss available opportunities.
In-PersonVirtual Tour
$ 469,900
Est. payment | /mo

2 Beds

2 Baths

1,178 SqFt


$ 469,900
Est. payment | /mo

2 Beds

2 Baths

1,178 SqFt

Key Details

Property Type Condo

Sub Type Condominium

Listing Status Active

Purchase Type For Sale

Square Footage 1,178 sqft

Subdivision Riverwalk

MLS Listing ID IRE3708030

Style Contemporary

Bedrooms 2

Full Baths 1

Three Quarter Bath 1

HOA Fees $364/mo

HOA Y/N Yes

Year Built 1998

Annual Tax Amount $3,073

Tax Year 2025

Lot Size 435 Sqft

Acres 0.01

Property Sub-Type Condominium

Source ires

Property Description

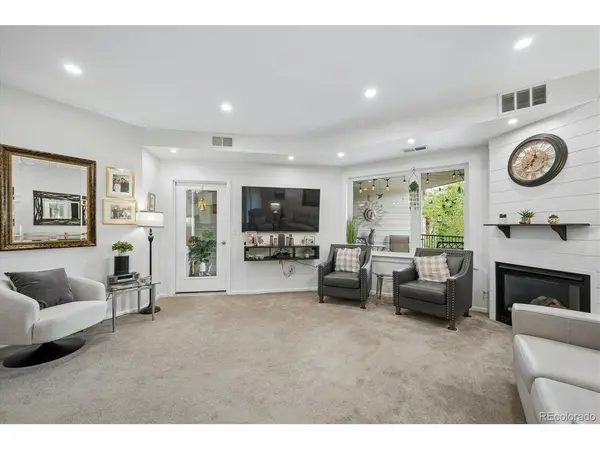
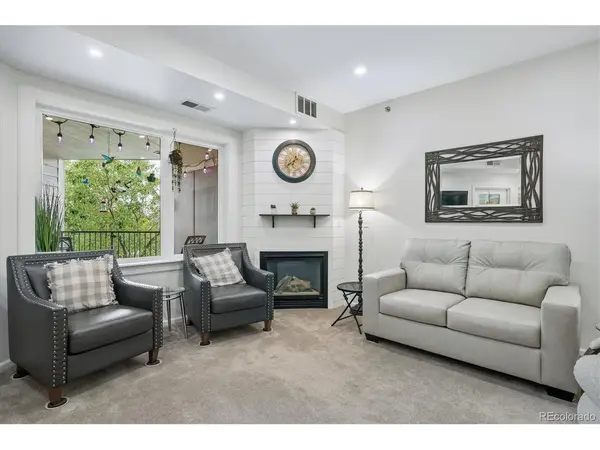
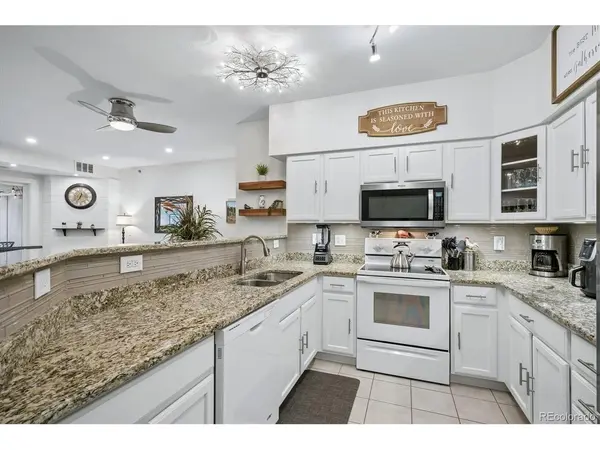
Move-in ready and packed with thoughtful updates, this 2-bedroom, 2-bath condo offers comfort, convenience and style at Centennial at Riverwalk. Light and inviting, the home features a spacious living area with gas fireplace, recessed lighting, ceiling fan and views toward the Rampart Range. The updated kitchen shines with granite countertops, backsplash, under-cabinet lighting, refreshed cabinetry, updated sink and faucet, plus a generous pantry with built-in door storage. Enjoy the private patio with tile flooring and convenient double doors for easy storage. A separate laundry room offers abundant cabinetry and storage. Newer refrigerator, microwave and garbage disposal add everyday convenience. The spacious primary suite delivers exceptional storage with a double walk-in closet featuring a custom closet system, drawers, three-sided storage and a safe. The bedroom includes built-in storage, bedside tables and lighting, shutters and ceiling fan. The refreshed primary bath features granite, updated sink and faucet, newer toilet and shower door, tall storage cabinet and grab bars. The guest bedroom functions as a private guest suite with direct access to the updated guest bath. Both bedrooms and the living area feature TVs. Secure building with elevator access and deeded underground parking. Enjoy the Riverwalk lifestyle close to shopping, dining, historic downtown Littleton and community amenities.

Location

State CO

County Arapahoe

Community Riverwalk

Area Metro Denver

Interior

Interior Features Open Floorplan, Pantry, Walk-In Closet(s)

Heating Forced Air

Cooling Central Air, Ceiling Fan(s)

Fireplaces Type Gas Log, Living Room, One

Appliance Dishwasher, Refrigerator, Washer, Dryer, Microwave, Disposal, Fire Alarm

Exterior

Parking Features Detached

Garage Spaces 1.0

View Y/N No

Roof Type Composition

Porch Patio, Deck

Garage Yes

Building

Lot Description Paved

Sewer Public Sewer

Water Public

Architectural Style Contemporary

Level or Stories One

Structure Type Wood Siding

New Construction false

Schools

Elementary Schools Centennial Academy Of Fine Arts

Middle Schools Goddard

High Schools Littleton District 6

School District Littleton District 6

Others

Acceptable Financing Cash, Conventional

Listing Terms Cash, Conventional

Special Listing Condition Senior Community

Virtual Tour https://www.listingsmagic.com/sps/tour-slider/index.php?property_ID=286262&ld_reg=Y

Information and Real Estate Services (IRES)
Listed by Holly Walker

Schools and Properties Nearby

Alissa Rhoades

Find out why customers are choosing LPT Realty to meet their real estate needs

Learn More About LPT Realty

Name
Phone*
Message
Tour the Home

2896 W Riverwalk #A313