



3 Beds
2 Baths
3,620 SqFt
3 Beds
2 Baths
3,620 SqFt
Key Details
Property Type Single Family Home
Sub Type Single Family Residence
Listing Status Coming Soon
Purchase Type For Sale
Square Footage 3,620 sqft
Subdivision Aurora Highlands
MLS Listing ID IRE7275824
Style Contemporary
Bedrooms 3
Full Baths 2
HOA Fees $100/mo
HOA Y/N Yes
Year Built 2022
Annual Tax Amount $7,811
Tax Year 2025
Lot Size 6,098 Sqft
Acres 0.14
Property Sub-Type Single Family Residence
Source ires
Property Description
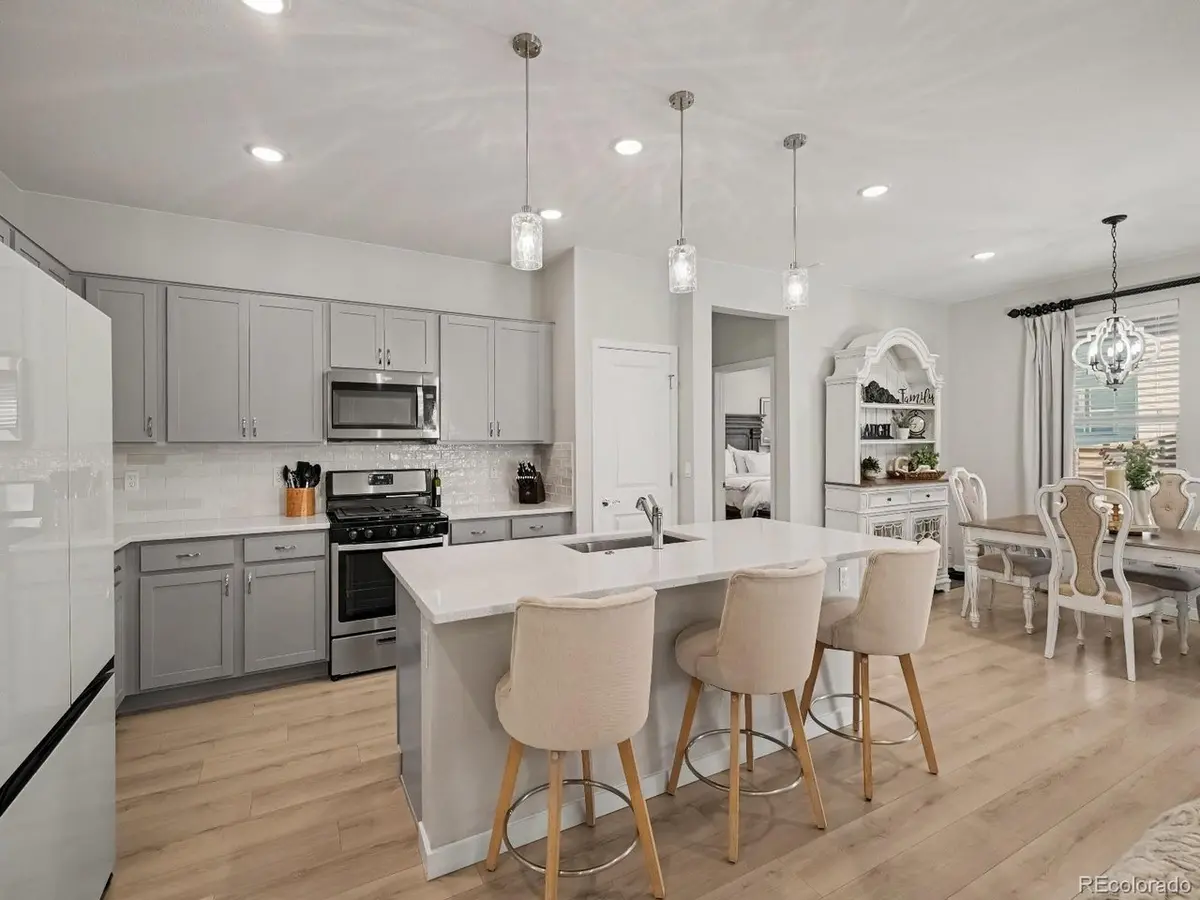
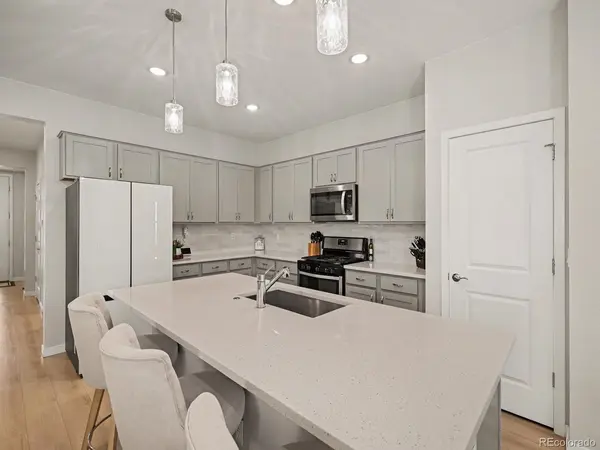
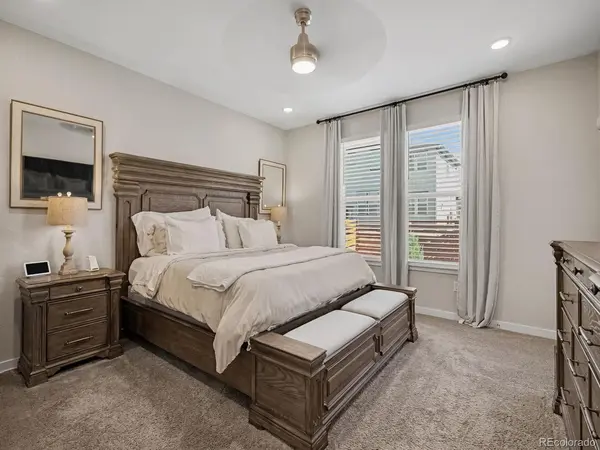
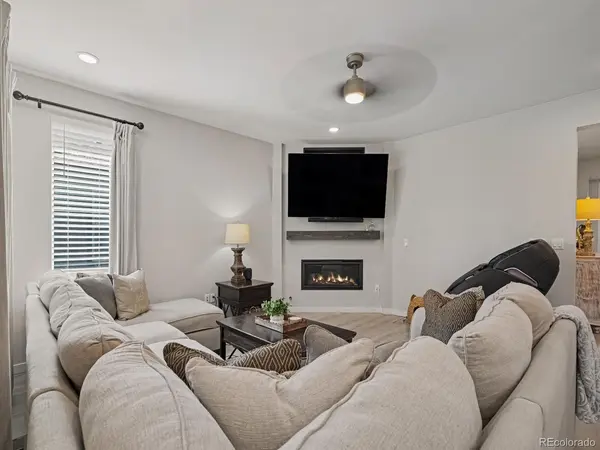
The main floor layout minimizes wasted hallway space to maximize natural light and usability. A functional kitchen with clean surfaces and modern cabinetry flows directly into the living and dining areas, working just as well for everyday routines as it does for hosting. The primary suite is comfortably separated from the main living spaces and includes an en-suite bath and a walk-in closet. Two additional, well-sized bedrooms offer plenty of flexibility for a home office, guest space, or kids' rooms.
Downstairs, the unfinished basement provides open square footage to eventually add a recreation room, extra bedrooms, a home theater, or a gym, giving you complete control over the project and budget. Outside, the yard is quiet and well-maintained. The neighborhood features strong HOA standards, with quick commute access via E-470 and close proximity to local parks, shopping, and dining.
Location
State CO
County Adams
Community Aurora Highlands
Area Out Of Area
Direction From E470 take exit 22, turn right onto The Aurora Highlands pkwy, take the second exit in the roundabout, turn right onto E 39th ave, turn right onto N Catawba Way
Rooms
Basement Unfinished
Interior
Heating Forced Air
Cooling Wall/Window Unit(s)
Appliance Dishwasher, Microwave, Disposal
Exterior
Parking Features Attached
Garage Spaces 2.0
Community Features Clubhouse, Pool, Playground
View Y/N No
Roof Type Composition
Porch Patio
Garage Yes
Building
Sewer Public Sewer
Water Public
Architectural Style Contemporary
Level or Stories One
Structure Type Frame,Vinyl Siding,Concrete
New Construction false
Schools
Elementary Schools Harmony Ridge P-8
Middle Schools Harmony Ridge P-8
High Schools Adams-Arapahoe 28J
School District Adams-Arapahoe 28J
Others
Acceptable Financing Cash, Conventional, FHA, VA, 1031 Exchange
Listing Terms Cash, Conventional, FHA, VA, 1031 Exchange
Special Listing Condition Private Owner
Virtual Tour https://u.listvt.com/mls/266692266

Schools and Properties Nearby
Find out why customers are choosing LPT Realty to meet their real estate needs
Learn More About LPT Realty