
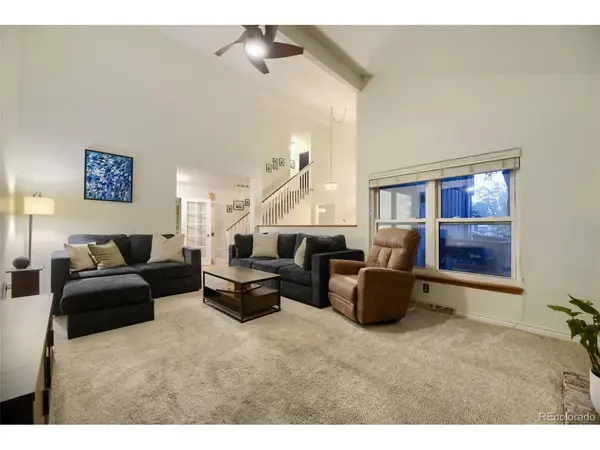

8786 Iris, Arvada, CO 80005
REQUEST A TOUR If you would like to see this home without being there in person, select the "Virtual Tour" option and your agent will contact you to discuss available opportunities.
In-PersonVirtual Tour
$ 758,000
Est. payment | /mo

4 Beds

4 Baths

3,125 SqFt


Save
$ 758,000
Est. payment | /mo
Save

4 Beds

4 Baths

3,125 SqFt

Key Details

Property Type Single Family Home

Sub Type Single Family Residence

Listing Status Active

Purchase Type For Sale

Square Footage 3,125 sqft

Subdivision The Pond

MLS Listing ID IRE6341651

Style In-Law Area

Bedrooms 4

Full Baths 2

Three Quarter Bath 2

HOA Fees $170/mo

HOA Y/N Yes

Year Built 1975

Annual Tax Amount $4,810

Tax Year 2025

Lot Size 0.460 Acres

Acres 0.46

Property Sub-Type Single Family Residence

Source ires

Property Description

Welcome to The Pond, a community with recreation, outdoor space, and room to gather. Set on a quiet cul-de-sac on a nearly half-acre lot, this beautifully maintained home offers flexible living spaces and primary suites on both levels, offering flexibility for guests, multigenerational living, or a home office. Inside, gleaming hardwood floors, high ceilings, and a gas fireplace add warmth to the main living area. The formal dining room opens to the expansive deck, while the updated kitchen features stainless steel appliances, newly refaced cabinetry, and backyard views. A versatile study with a walk-in closet and adjacent 3/4 bath can also serve as a fifth bedroom. The main-level primary suite includes its own gas fireplace and en-suite bath. Upstairs, a second primary suite provides additional flexibility, with two bedrooms and a full bath completing the level. Outside, the nearly half-acre lot provides room to enjoy the outdoors. The massive deck overlooks an expansive fenced backyard with partial mountain views, mature trees along the back fence for added privacy, five raised garden beds, and a garden shed. Recent updates include fresh paint and popcorn ceiling removal. A new refrigerator is included, and the washer and dryer were purchased new with the home. The Pond adds recreation close to home, with access to a private lake and scenic walking trail, clubhouse, swimming pool, two tennis courts, playground, and park. Nearby Standley Lake Regional Park offers walking, running, cycling, fishing, wildlife viewing, nature programs, and seasonal paddling. The Standley Lake Library, within walking distance, offers children's spaces, study rooms, meeting rooms, and community programming. Four parks within a half-mile add nearby places to get outside. With flexible spaces, a generous lot, and recreation woven into the community, this home offers a practical setting for family life, entertaining, gardening, and enjoying the outdoors. See how it fits the next chapter!

Location

State CO

County Jefferson

Community The Pond

Area Metro Denver

Direction From Wadsworth Boulevard, travel west on 88th Avenue. Continue to Independence Way and turn left at the traffic signal. Follow Independence Way to Iris Street, then turn right at the four-way stop. Continue past West 87th Circle and follow Iris Street toward the cul-de-sac. The property is located at the end of the cul-de-sac.

Rooms

Basement Unfinished, Slab, Built-In Radon, Radon Test Available

Interior

Interior Features Eat-in Kitchen, Cathedral Ceiling(s), Pantry, Walk-In Closet(s)

Heating Forced Air

Cooling Central Air, Ceiling Fan(s)

Fireplaces Type Two or More, Gas, Living Room, Family Room, Bedroom

Appliance Dishwasher, Refrigerator, Washer, Dryer, Microwave, Freezer, Gas Bar-B-Q, Disposal, Fire Alarm

Exterior

Exterior Feature Sprinkler System

Parking Features Attached

Garage Spaces 2.0

Fence Fenced, Dog Run/Kennel

Community Features Clubhouse, Tennis Court(s), Pool, Playground, Park, Trail(s)

Utilities Available Natural Gas Available, Electricity Available, Cable Available

View Y/N Yes

View Mountain(s)

Roof Type Composition

Porch Patio, Deck

Garage Yes

Building

Lot Description Cul-De-Sac, Deciduous Trees, Outbuildings, Paved

Sewer Public Sewer

Architectural Style In-Law Area

Level or Stories Two

Structure Type Brick,Wood Siding,Concrete

New Construction false

Schools

Elementary Schools Weber

Middle Schools Pomona

High Schools Jefferson Dist R-1

School District Jefferson Dist R-1

Others

HOA Fee Include Trash,Snow Removal,Exterior Maintenance

Acceptable Financing Cash, Conventional, FHA, VA

Listing Terms Cash, Conventional, FHA, VA

Special Listing Condition Private Owner

Information and Real Estate Services (IRES)
Listed by Robert Licher

Schools and Properties Nearby

Alissa Rhoades

Find out why customers are choosing LPT Realty to meet their real estate needs

Learn More About LPT Realty

Name
Phone*
Message
Tour the Home

8786 Iris