





4 Beds
4 Baths
4,825 SqFt
4 Beds
4 Baths
4,825 SqFt
Key Details
Property Type Single Family Home
Sub Type Single Family Residence
Listing Status Coming Soon
Purchase Type For Sale
Square Footage 4,825 sqft
Subdivision Tollgate Crossing
MLS Listing ID IRE6050413
Bedrooms 4
Full Baths 3
Half Baths 1
HOA Fees $33/mo
HOA Y/N Yes
Year Built 2006
Annual Tax Amount $6,394
Tax Year 2025
Lot Size 9,147 Sqft
Acres 0.21
Property Sub-Type Single Family Residence
Source ires
Property Description
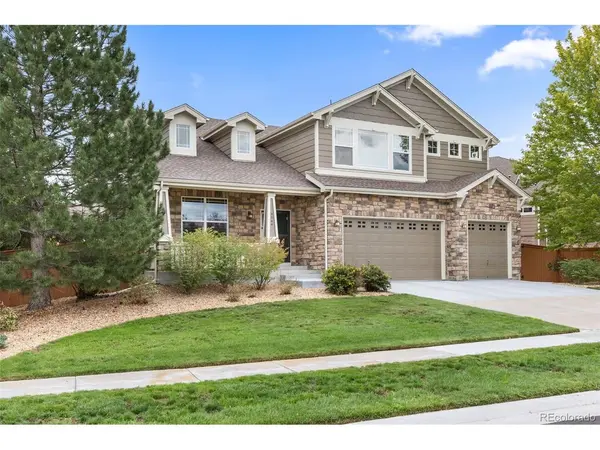
Recent improvements provide added peace of mind, including a new high-efficiency furnace and AC system valued at over $24,000, installed in February 2026. Additional updates include new gutters and exterior paint, 15 new windows, and a roof replaced in 2022. Beautiful landscaping complements the exterior with a large stone patio surround by lush trees and beautiful landscaping, while the three-car garage provides generous parking & storage. A whole-home humidifier adds year-round comfort. You will also enjoy the partially finished basement which offers even more versatility, featuring a workshop with a sink, added walls, closets, and shelving for plenty of storage. This flexible space provides an excellent opportunity to customize it to fit your needs-whether for a hobby area, workshop, home office, or bedroom.
Tollgate Crossing adds to the appeal with a community clubhouse, swimming pool, parks, playgrounds, and maintained common areas. The neighborhood is located in southeast Aurora near Southlands, providing convenient access to shopping, dining, entertainment, and everyday services, while E-470 offers connections throughout the Denver metro area and toward Denver International Airport.
Location
State CO
County Arapahoe
Community Tollgate Crossing
Area Metro Denver
Rooms
Family Room 1
Basement Full, Built-In Radon, Radon Test Available
Interior
Interior Features Eat-in Kitchen, Cathedral Ceiling(s), Open Floorplan, Pantry, Walk-In Closet(s), Jack & Jill Bathroom, Kitchen Island
Heating Forced Air, Humidity Control
Cooling Central Air, Ceiling Fan(s)
Fireplaces Type Gas, Living Room, One
Appliance Double Oven, Dishwasher, Refrigerator, Washer, Dryer, Fire Alarm
Exterior
Parking Features Attached
Garage Spaces 3.0
Fence Fenced
View Y/N No
Roof Type Composition
Porch Patio
Garage Yes
Building
Lot Description Level, House/Lot Faces NW, Paved, Gutters
Sewer Public Sewer
Water Public
Level or Stories Two
Structure Type Brick
New Construction false
Schools
Elementary Schools Buffalo Trail
Middle Schools Fox Ridge
High Schools Cherry Creek 5
School District Cherry Creek 5
Others
Acceptable Financing Cash, Conventional, FHA, VA
Listing Terms Cash, Conventional, FHA, VA
Special Listing Condition Private Owner
Virtual Tour https://www.zillow.com/view-imx/0672f456-ce69-4fdd-ac19-25981334707e?setAttribution=mls&wl=true&initialViewType=pano

Schools and Properties Nearby
Find out why customers are choosing LPT Realty to meet their real estate needs
Learn More About LPT Realty