

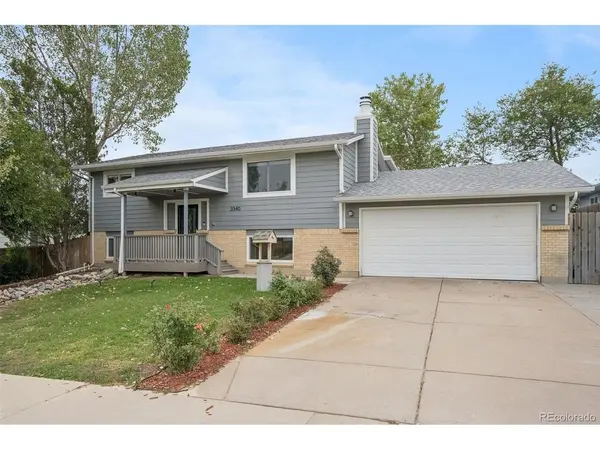



4 Beds
3 Baths
2,280 SqFt
4 Beds
3 Baths
2,280 SqFt
Key Details
Property Type Single Family Home
Sub Type Single Family Residence
Listing Status Active
Purchase Type For Sale
Square Footage 2,280 sqft
Subdivision North Hills
MLS Listing ID IRE3458290
Bedrooms 4
Full Baths 1
Three Quarter Bath 2
HOA Y/N No
Year Built 1980
Annual Tax Amount $3,226
Tax Year 2025
Lot Size 0.410 Acres
Acres 0.41
Property Sub-Type Single Family Residence
Source ires
Property Description
The heart of the home is the updated kitchen (2025), designed for both everyday living and entertaining, featuring quartz countertops, stainless steel appliances, abundant cabinetry, and the rare convenience of three ovens. Rich wood floors add warmth throughout the main level, while the updated bathrooms offer timeless finishes and a fresh, modern feel.
Outside, the lifestyle continues. Enjoy your morning coffee on the spacious deck, overlooking 14 fruit trees, grow your own vegetables in the raised garden beds, cultivate plants year-round in the greenhouse, or embrace backyard homesteading with the included chicken coop. Owned solar panels provide long-term energy savings without the expense of a lease, making this home as practical as it is inviting. New roof installed in 2021, new A/C in 2024.
Ideally located near parks, shopping, dining, schools, and major commuter routes, this is more than just a beautifully updated home...it's a place to garden, gather, entertain, and enjoy Colorado living, all in an established neighborhood with everyday conveniences just minutes away.
Location
State CO
County Adams
Community North Hills
Area Metro Denver
Rooms
Family Room 1
Interior
Interior Features Skylights
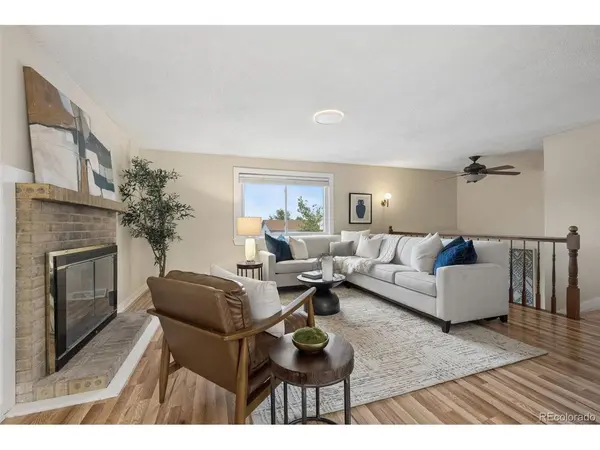
Heating Forced Air, Wood Stove
Cooling Central Air
Fireplaces Type One
Appliance Dishwasher, Refrigerator, Washer, Dryer, Microwave, Disposal, Fire Alarm
Exterior
Parking Features Attached
Garage Spaces 2.0
Fence Fenced, Dog Run/Kennel
Utilities Available Natural Gas Available
View Y/N Yes
View City
Roof Type Composition
Porch Patio, Deck
Garage Yes
Building
Lot Description House Faces North, Paved
Sewer Public Sewer
Water Public
Level or Stories Bi-Level
Structure Type Frame,Wood Siding
New Construction false
Schools
Elementary Schools York Int'L K-12
Middle Schools Meadow K-8
High Schools Mapleton 1
School District Mapleton 1
Others
Acceptable Financing Cash, Conventional, FHA, VA
Listing Terms Cash, Conventional, FHA, VA
Special Listing Condition Private Owner
Virtual Tour https://u.listvt.com/mls/254630231

Schools and Properties Nearby
Find out why customers are choosing LPT Realty to meet their real estate needs
Learn More About LPT Realty