

180 Darlington, Johnstown, CO 80534
180 Darlington, Johnstown, CO 80534,Video Tour
180 Darlington, Johnstown, CO 80534
REQUEST A TOUR If you would like to see this home without being there in person, select the "Virtual Tour" option and your agent will contact you to discuss available opportunities.
In-PersonVirtual Tour
$ 510,000
Est. payment | /mo

3 Beds

4 Baths

3,386 SqFt


$ 510,000
Est. payment | /mo

3 Beds

4 Baths

3,386 SqFt

Key Details

Property Type Multi-Family

Sub Type Duplex

Listing Status Active

Purchase Type For Sale

Square Footage 3,386 sqft

Subdivision Rolling Hills Ranch

MLS Listing ID IRE1069485

Style Patio Home,Contemporary

Bedrooms 3

Full Baths 1

Half Baths 1

Three Quarter Bath 2

HOA Fees $260/mo

HOA Y/N Yes

Year Built 2017

Annual Tax Amount $2,413

Tax Year 2025

Lot Size 3,049 Sqft

Acres 0.07

Property Sub-Type Duplex

Source ires

Property Description

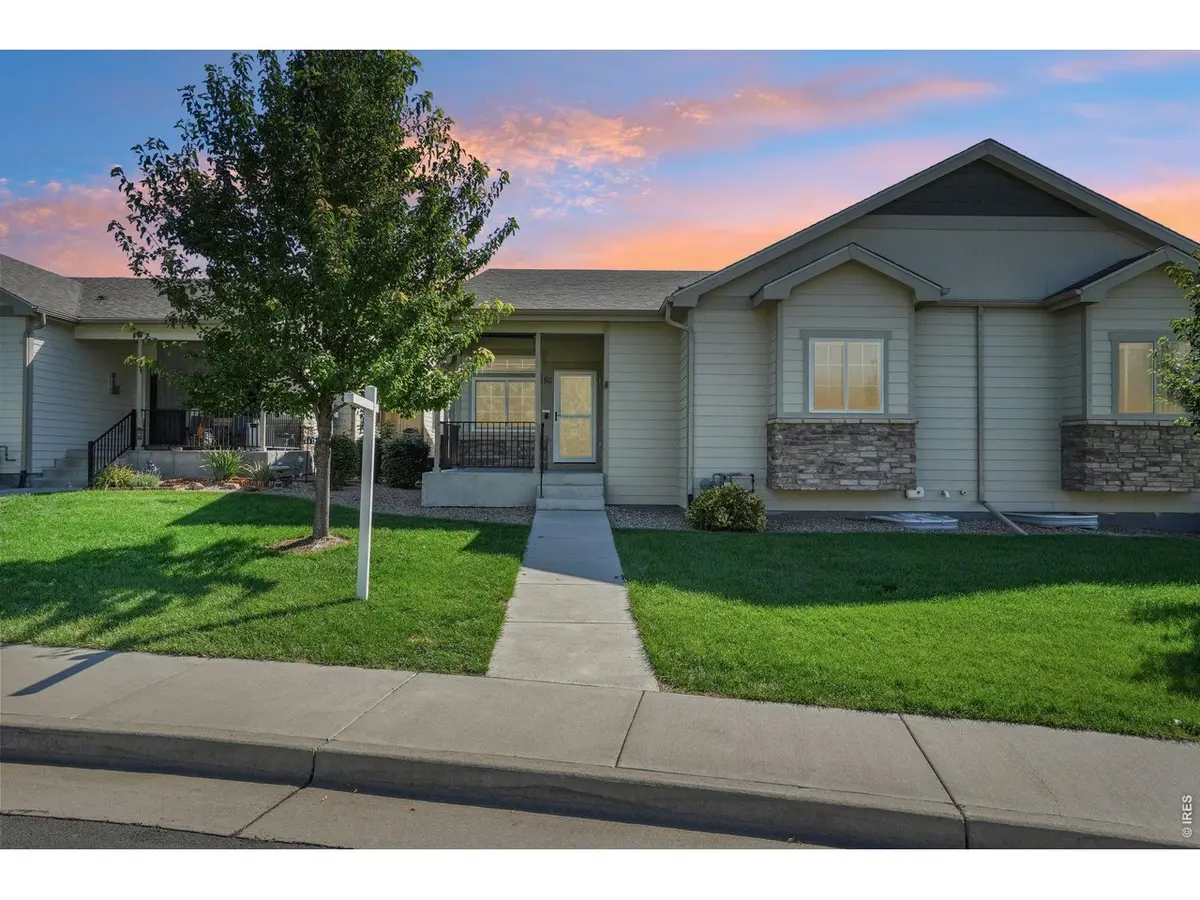
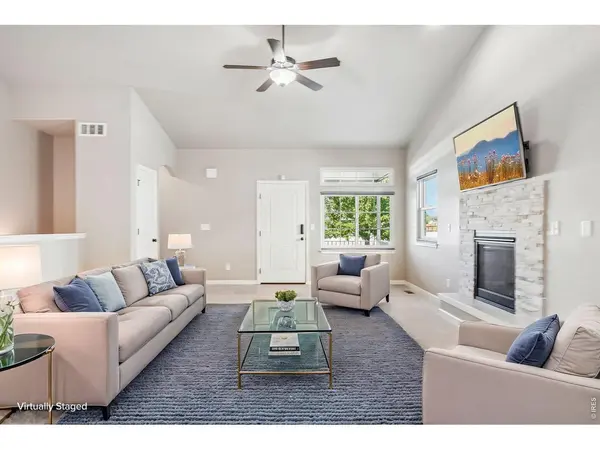
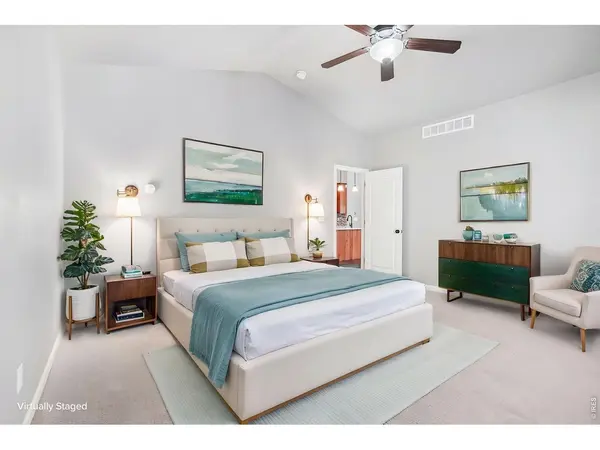
Experience elevated Colorado living at 180 Darlington Ln, an impeccably appointed ranch-style patio home where sophisticated finishes, thoughtful upgrades, and effortless functionality create an exceptional lifestyle. The inviting interior showcases abundant natural light and an open-concept design ideal for both everyday living and entertaining. At the heart of the home, the beautifully upgraded kitchen features custom cabinetry, a generous center island, stainless steel appliances, and a spacious pantry, blending timeless style with exceptional functionality. The adjacent living area is anchored by a cozy gas fireplace, creating an inviting atmosphere for gathering. The thoughtfully designed bedroom layout includes two spacious primary-style suites, offering exceptional flexibility for guests, multigenerational living, or a private retreat. Indulge in the comfort of a jetted, heated walk-in tub, creating a spa-like experience within the home. Two separate laundry areas provide remarkable convenience and flexibility. The fully finished basement expands the living space with a spacious family room, electric fireplace, additional bedroom, and bathroom, creating an ideal private retreat for guests or extended living. The attached two-car garage is elevated by a durable commercial-grade epoxy floor, providing a polished, easy-to-maintain finish. Front and side porches extend the living experience outdoors, offering welcoming spaces to relax and enjoy Colorado's beautiful surroundings. Ideally situated in Johnstown with convenient access to shopping, dining, recreation, and major Northern Colorado destinations, this exceptional residence delivers the perfect balance of luxury, comfort, and low-maintenance living.

Location

State CO

County Weld

Community Rolling Hills Ranch

Area Greeley/Weld

Zoning RES

Rooms

Family Room 1

Basement Full, Partially Finished

Interior

Interior Features Eat-in Kitchen, Separate Dining Room, Cathedral Ceiling(s), Open Floorplan, Pantry, Walk-In Closet(s), Washer/Dryer Hookup, Kitchen Island, Two Primary Suites

Heating Forced Air

Cooling Central Air, Ceiling Fan(s)

Fireplaces Type Gas, Electric, Living Room, Family Room

Appliance Electric Range, Self Cleaning Oven, Dishwasher, Microwave, Disposal, Fire Alarm

Exterior

Parking Features Garage Door Opener, Attached

Garage Spaces 2.0

Community Features None

Utilities Available Natural Gas Available, Electricity Available, Cable Available, Satellite Avail, High Speed Avail

View Y/N No

Roof Type Composition

Improvements No

Porch Patio

Garage Yes

Building

Lot Description Corner Lot, House Faces West, Paved, Curbs, Gutters, Sidewalks

Sewer Public Sewer

Water Public

Architectural Style Patio Home, Contemporary

Level or Stories One

Structure Type Frame,Stone

New Construction false

Schools

Elementary Schools Pioneer Ridge

Middle Schools Roosevelt

High Schools Weld Re-5J

School District Weld Re-5J

Others

HOA Fee Include Trash,Snow Removal,Exterior Maintenance,Water,Insurance,Sewer

Acceptable Financing Cash, Conventional, FHA, VA

Listing Terms Cash, Conventional, FHA, VA

Special Listing Condition Private Owner

Virtual Tour https://www.zillow.com/view-imx/870cf7c3-295a-4cc5-8257-cbf0287044ed?wl=true&setAttribution=mls&initialViewType=pano

Information and Real Estate Services (IRES)
Listed by Jimmy Stewart

Schools and Properties Nearby

Alissa Rhoades

Find out why customers are choosing LPT Realty to meet their real estate needs

Learn More About LPT Realty

Name
Phone*
Message
Tour the Home

180 Darlington