



4 Beds
4 Baths
2,981 SqFt
4 Beds
4 Baths
2,981 SqFt
Key Details
Property Type Single Family Home
Sub Type Single Family Residence
Listing Status Active
Purchase Type For Sale
Square Footage 2,981 sqft
Subdivision Park Hill
MLS Listing ID IRE2548889
Style Tudor
Bedrooms 4
Full Baths 1
Half Baths 1
Three Quarter Bath 2
HOA Y/N No
Year Built 1942
Annual Tax Amount $7,454
Tax Year 2025
Lot Size 6,098 Sqft
Acres 0.14
Property Sub-Type Single Family Residence
Source ires
Property Description
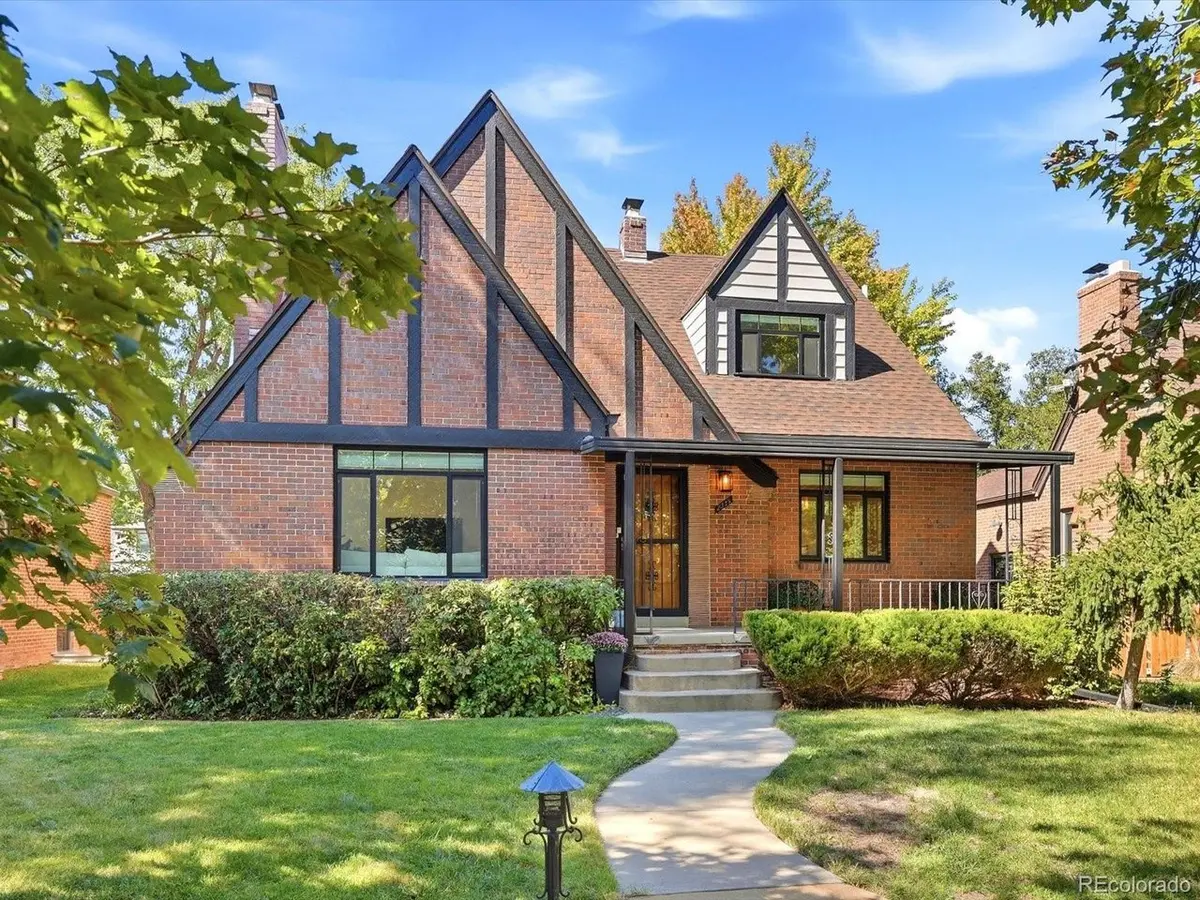
Inside, classic Tudor character blends seamlessly with thoughtful modern updates across nearly 3,000 square feet of finished living space. The 4-bedroom, 3.5-bath home features hardwood floors, exposed brick and timeless architectural details. Spacious living and dining areas flow into the renovated kitchen featuring quartz countertops, generous cabinetry and stainless-steel appliances.
The home's flexible layout provides plenty of space for living, working and entertaining. The private primary suite offers a comfortable retreat, while additional bedrooms provide space for guests or a dedicated home office. The finished lower level expands the living space with room for recreation, fitness or movie nights, along with a laundry room and additional storage.
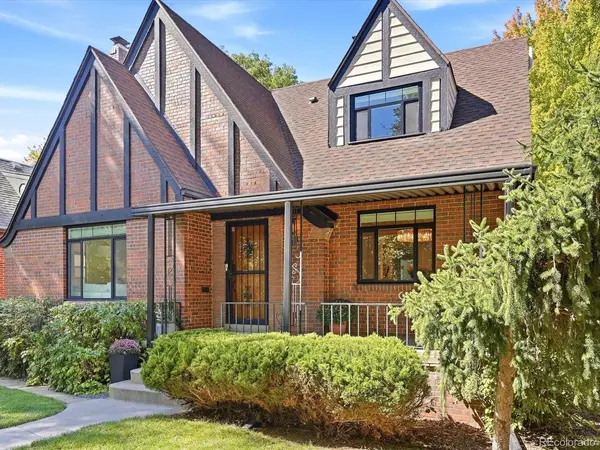
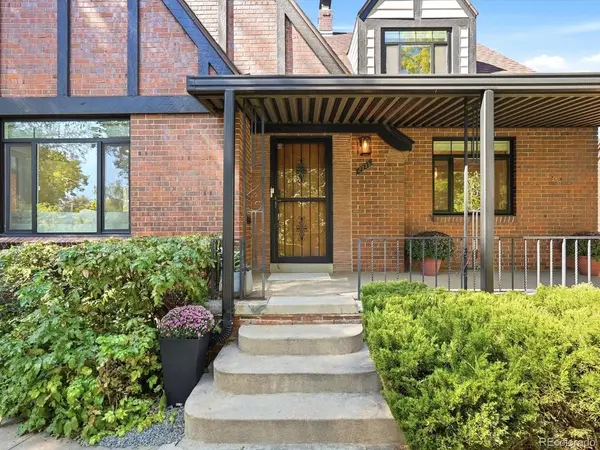
A covered front porch complements the home's classic architecture, while a detached two-car garage adds everyday convenience. Recent improvements include upgraded attic insulation and an upgraded electrical panel and radon detection system.
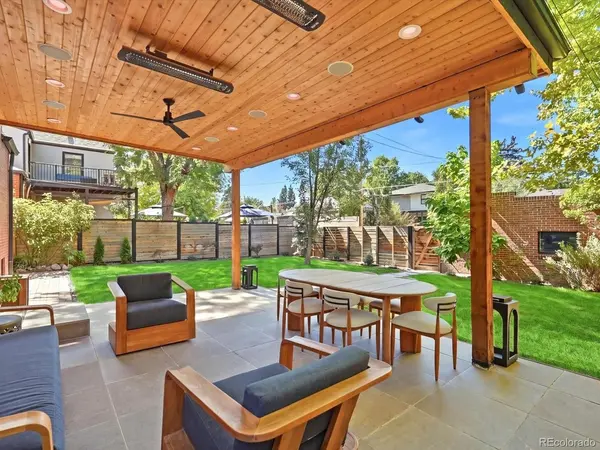
Ideally situated on a tree-lined Park Hill street just moments from the shops, restaurants and neighborhood gathering spots along Kearney Street, this home combines the character of an established Denver Tudor with extensive modern updates and a truly distinctive outdoor living experience.
PLEASE REFERENCE PRIVATE REMARKS FOR LENDER INCENTIVE.
Location
State CO
County Denver
Community Park Hill
Area Metro Denver
Zoning E-SU-DX
Direction On Kearney Street between E 23rd Ave and E 25th Ave
Rooms
Family Room 1
Basement Full, Partially Finished, Built-In Radon
Interior
Interior Features Eat-in Kitchen, Walk-In Closet(s)
Heating Forced Air
Cooling Central Air, Ceiling Fan(s)
Fireplaces Type Two or More, Gas, Living Room, Basement
Appliance Dishwasher, Refrigerator, Washer, Dryer, Microwave, Disposal
Exterior
Parking Features Detached
Garage Spaces 2.0
Fence Fenced
Utilities Available Electricity Available
View Y/N No
Roof Type Composition,Metal
Porch Patio
Garage Yes
Building
Lot Description Level, House Faces East, Paved, Gutters
Sewer Public Sewer
Water Public
Architectural Style Tudor
Level or Stories Two
Structure Type Brick
New Construction false
Schools
Elementary Schools Park Hill
Middle Schools Mcauliffe International
High Schools Denver District 1
School District Denver District 1
Others
Acceptable Financing Cash, Conventional
Listing Terms Cash, Conventional
Special Listing Condition Other Owner

Schools and Properties Nearby
Find out why customers are choosing LPT Realty to meet their real estate needs
Learn More About LPT Realty