





2 Beds
3 Baths
1,497 SqFt
2 Beds
3 Baths
1,497 SqFt
Key Details
Property Type Townhouse
Sub Type Townhouse
Listing Status Active
Purchase Type For Sale
Square Footage 1,497 sqft
Subdivision Belle Creek
MLS Listing ID IRE6534117
Style Contemporary
Bedrooms 2
Full Baths 2
Half Baths 1
HOA Fees $500/mo
HOA Y/N Yes
Year Built 2002
Annual Tax Amount $4,124
Tax Year 2025
Property Sub-Type Townhouse
Source ires
Property Description
The stunning custom kitchen features concrete countertops specially coated for easy maintenance and heat protection, while the beautifully remodeled bathrooms showcase the same attention to detail. Even the staircase and railing have been completely replaced and modernized, creating a fresh, cohesive look throughout the home.
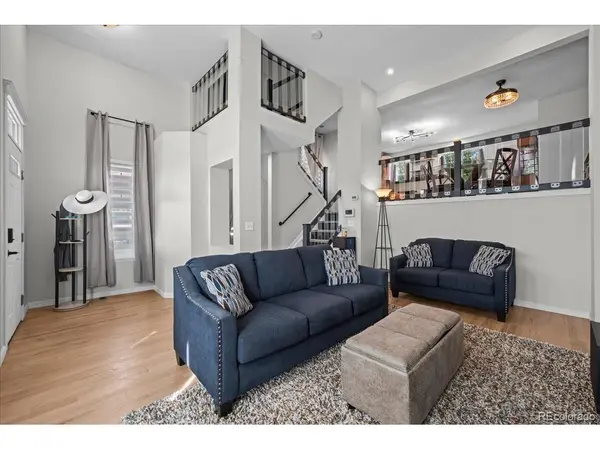
Every room has been renovated and elevated with new flooring and extensive finish work, including updated trim, molding, baseboards, and wall and ceiling restoration. A whole-house water filtration system adds another thoughtful upgrade.
The improvements continue outside with updated exterior hardware, weatherproofing, and restoration work. A complete list of renovations and upgrades is available for review.
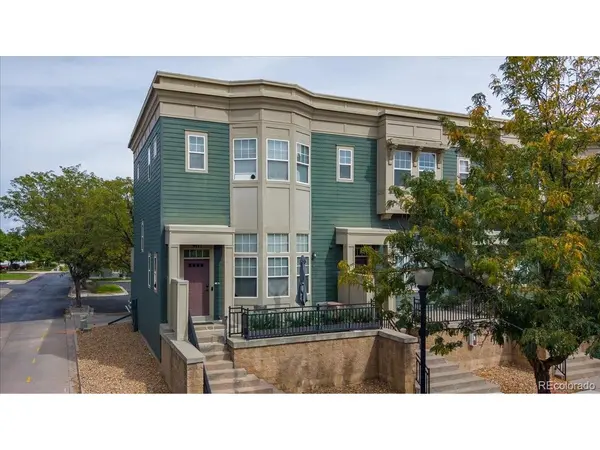
Located in a beautiful, inviting neighborhood, this home also offers multiple ways to enjoy Colorado outdoor living-whether relaxing on the welcoming front porch or stepping out onto the balcony just off the kitchen.
Beautifully renovated, thoughtfully finished, and truly move-in ready-this is one you have to see in person!
Location
State CO
County Adams
Community Belle Creek
Area Metro Denver
Interior
Interior Features Eat-in Kitchen, Open Floorplan, Walk-In Closet(s), Kitchen Island
Heating Forced Air
Cooling Central Air
Appliance Dishwasher, Refrigerator, Washer, Dryer, Microwave, Disposal, Fire Alarm
Exterior
Exterior Feature Balcony
Parking Features Attached
Garage Spaces 2.0
Community Features Playground, Fitness Center, Park
Utilities Available Natural Gas Available, Electricity Available, Cable Available
View Y/N No
Roof Type Composition
Porch Patio
Garage Yes
Building
Lot Description Paved
Sewer Public Sewer
Water Public
Architectural Style Contemporary
Level or Stories Three Or More
Structure Type Frame
New Construction false
Schools
Elementary Schools Thimmig
Middle Schools Prairie View
High Schools Brighton Dist 27J
School District Brighton Dist 27J
Others
HOA Fee Include Trash,Snow Removal,Exterior Maintenance,Insurance
Acceptable Financing Cash, Conventional, FHA, VA
Listing Terms Cash, Conventional, FHA, VA
Special Listing Condition Private Owner

Schools and Properties Nearby
Find out why customers are choosing LPT Realty to meet their real estate needs
Learn More About LPT Realty