




3 Beds
2 Baths
1,481 SqFt
3 Beds
2 Baths
1,481 SqFt
Key Details
Property Type Single Family Home
Sub Type Single Family Residence
Listing Status Active
Purchase Type For Sale
Square Footage 1,481 sqft
Subdivision South Broadway Heights
MLS Listing ID IRE2853933
Style Contemporary
Bedrooms 3
Full Baths 1
Half Baths 1
HOA Y/N No
Year Built 1955
Annual Tax Amount $2,672
Tax Year 2025
Lot Size 7,405 Sqft
Acres 0.17
Property Sub-Type Single Family Residence
Source ires
Property Description
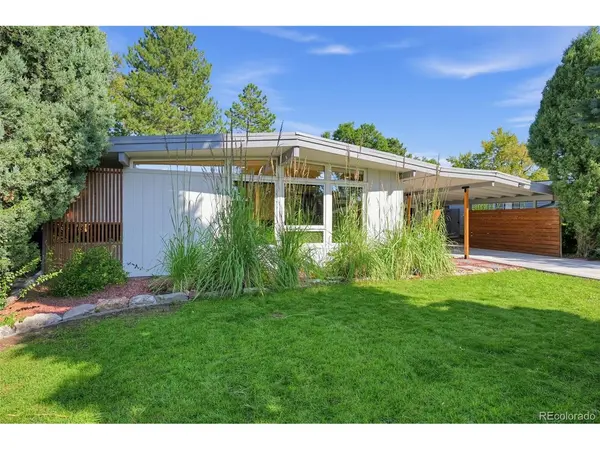
Major improvements include a 2018 furnace and central A/C, newer electrical panel and plumbing, tankless water heater, radon mitigation system, and brand-new garage door with smart controls. The oversized attached garage provides convenient parking and storage.
Enjoy a private, low-maintenance Colorado-landscaped backyard with mature trees, covered and flagstone patios, garden areas, storage sheds, Attached Garden Shed 8'2" x 9'10" Backyard Shed 8' x 12". Additional updates include a brand-new driveway and front patio. A charming mid-century home with thoughtful updates and inviting outdoor spaces.
Location
State CO
County Arapahoe
Community South Broadway Heights
Area Metro Denver
Interior
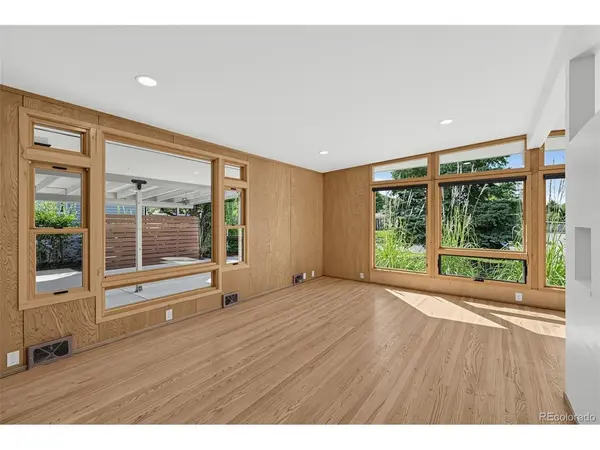
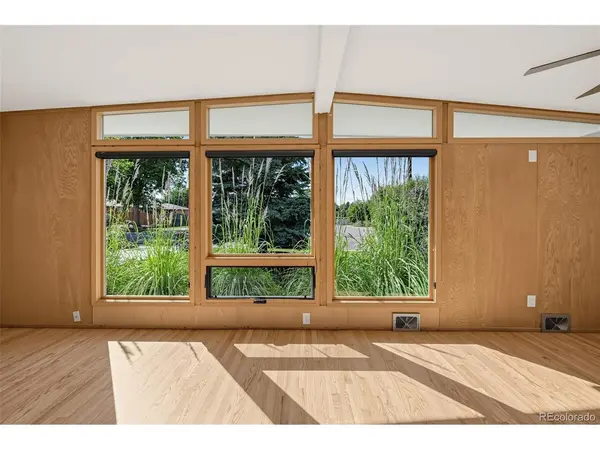
Interior Features Eat-in Kitchen, Cathedral Ceiling(s), Open Floorplan
Heating Forced Air
Cooling Central Air, Ceiling Fan(s)
Fireplaces Type Family Room, One
Appliance Dishwasher, Refrigerator, Washer, Dryer, Microwave
Exterior
Parking Features Attached
Garage Spaces 1.0
View Y/N No
Roof Type Flat
Porch Patio
Garage Yes
Building
Lot Description Deciduous Trees, Outbuildings
Sewer Public Sewer
Water Public
Architectural Style Contemporary
Level or Stories One
Structure Type Frame,Wood Siding
New Construction false
Schools
Elementary Schools Cherrelyn
Middle Schools Englewood
High Schools Englewood Dist 1
School District Englewood Dist 1
Others
Acceptable Financing Cash, Conventional, FHA, VA
Listing Terms Cash, Conventional, FHA, VA
Special Listing Condition Private Owner

Schools and Properties Nearby
Find out why customers are choosing LPT Realty to meet their real estate needs
Learn More About LPT Realty