




2 Beds
2 Baths
1,436 SqFt
2 Beds
2 Baths
1,436 SqFt
Key Details
Property Type Multi-Family
Sub Type Duplex
Listing Status Active
Purchase Type For Sale
Square Footage 1,436 sqft
Subdivision Washington Park West
MLS Listing ID IRE3563455
Style Cottage
Bedrooms 2
HOA Y/N No
Year Built 1898
Annual Tax Amount $3,566
Tax Year 2025
Lot Size 3,049 Sqft
Acres 0.07
Property Sub-Type Duplex
Source ires
Property Description
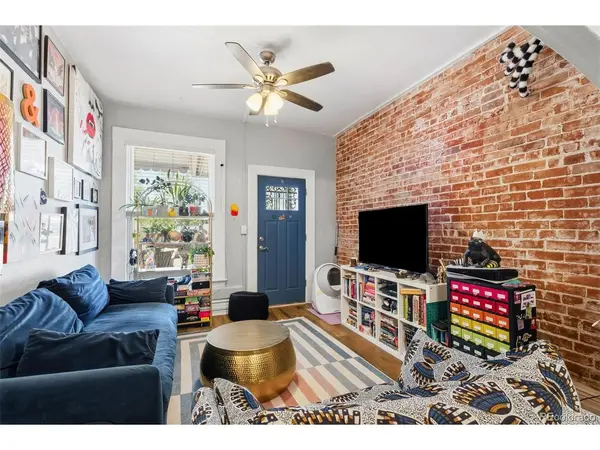
Each residence offers its own bedroom, full bath, kitchen and living space. Updated interiors include a remodeled kitchen with new cabinetry and quartz countertops, exposed brick detailing and in-unit laundry with washer and dryer. Unit 324 also features an office, mudroom and walk-in closet.
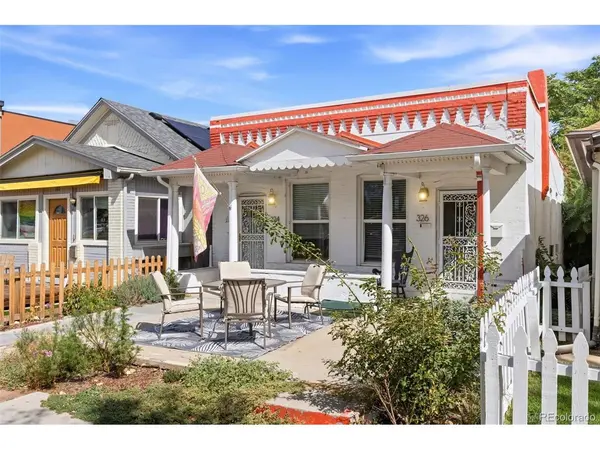
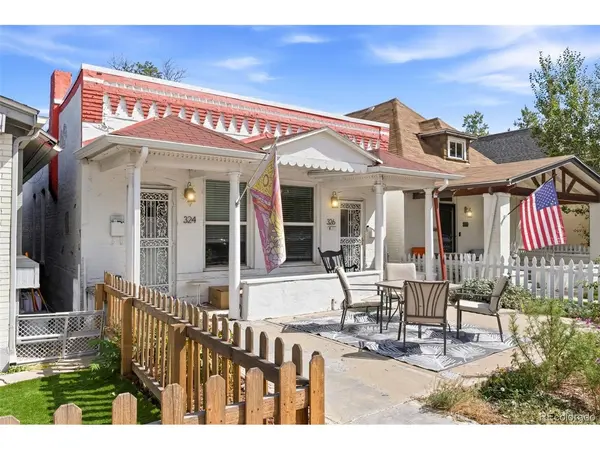
Outside, a covered front porch complements the home's historic character, while a fenced yard, covered patio, garden space, detached storage shed and two off-street parking spaces add everyday functionality.
Both residences are currently tenant-occupied and will be sold with renters in place. One unit is leased month-to-month, offering added flexibility for the next owner. The property has a strong history of consistent rental demand and successful tenant turnover.
Just blocks from neighborhood restaurants, bars and coffee shops, with Washington Park and the shops, dining and entertainment of South Broadway within walking distance, the location is a key part of the property's enduring rental appeal.
A compelling opportunity to acquire two established residences in one Washington Park West property.
Buyer to verify square footage, zoning, lease terms, rental income, permitted use and all property information.
Location
State CO
County Denver
Community Washington Park West
Area Metro Denver
Zoning U-SU-B2
Direction E. Alameda to S. Logan St. South to property
Interior
Interior Features Walk-In Closet(s)
Heating Forced Air
Cooling Central Air, Wall/Window Unit(s), Ceiling Fan(s)
Appliance Refrigerator, Washer, Dryer, Microwave
Exterior
Parking Features Off Street
Garage Spaces 2.0
Fence Fenced
Utilities Available Natural Gas Available, Electricity Available, Cable Available, Separate Meter Electricity, Separate Meter Gas
View Y/N No
Roof Type Composition
Porch Patio
Garage Yes
Building
Lot Description Level, Outbuildings
Sewer Public Sewer
Water Public
Architectural Style Cottage
Level or Stories One
Structure Type Brick,Stucco,Adobe
New Construction false
Schools
Elementary Schools Lincoln
Middle Schools Grant
High Schools Denver District 1
School District Denver District 1
Others
Acceptable Financing Cash, Conventional, FHA, VA
Listing Terms Cash, Conventional, FHA, VA
Special Listing Condition Private Owner
Virtual Tour https://www.zillow.com/view-imx/c9eb99cb-17f7-417f-be02-c4b6bfd9dd54?setAttribution=mls&wl=true&initialViewType=pano

Schools and Properties Nearby
Find out why customers are choosing LPT Realty to meet their real estate needs
Learn More About LPT Realty