




4 Beds
4 Baths
2,397 SqFt
4 Beds
4 Baths
2,397 SqFt
Key Details
Property Type Single Family Home
Sub Type Single Family Residence
Listing Status Coming Soon
Purchase Type For Sale
Square Footage 2,397 sqft
Subdivision Castle Pines North
MLS Listing ID IRE4224659
Style Contemporary
Bedrooms 4
Full Baths 2
Half Baths 1
Three Quarter Bath 1
HOA Fees $110/mo
HOA Y/N Yes
Year Built 1987
Annual Tax Amount $4,142
Tax Year 2025
Lot Size 7,405 Sqft
Acres 0.17
Property Sub-Type Single Family Residence
Source ires
Property Description
Extensive recent improvements provide exceptional peace of mind and move-in-ready appeal, including a brand new furnace and air conditioning units, durable Class 4 roof, new gutters with leaf protection, fresh interior and exterior paint, all new upgraded laminate flooring and baseboards (no carpet!), new interior doors and a new sump pump. The main level flows effortlessly between the living, dining and kitchen area, making everyday living and entertaining easy. The kitchen features painted cabinets, newer stainless steel appliances, slab granite countertops and a large granite sink. Upstairs, the spacious primary suite features an updated vanity and fixtures while two additional bedrooms and a full hall bath complete the upstairs. The lower level comprises a family room with cozy fireplace, laundry room and powder bath.
The finished basement expands the living space with a 4th bedroom, 3/4 bath, comfortable sitting area and versatile bonus room -ideal for a home office or exercise space plus room for storage.
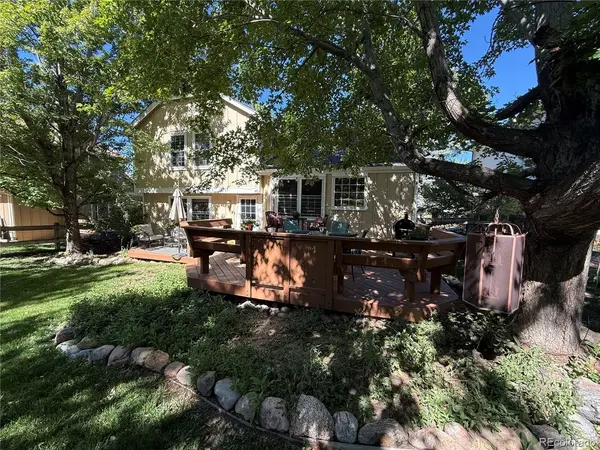
Step outside to a fully fenced backyard surrounded by spectacular mature landscaping, offering exceptional privacy and a peaceful outdoor setting.
Located in Castle Pines North HOA 1, residents enjoy access to a community pool, clubhouse and park and the many lifestyle amenities that make Castle Pines such a sought-after place to call home. With its desirable location, thoughtful updates, flexible finished basement and private yard, this amazing home offers the ideal combination of comfort, functionality and Colorado living.
Location
State CO
County Douglas
Community Castle Pines North
Area Metro Denver
Zoning RES
Direction From I-25, take Exit 188 onto Castle Pines Pkwy and head west. Take a left onto Shoreham Dr and left onto Shoreham Pl to property on the right.
Rooms
Family Room 1
Basement Partial, Partially Finished, Slab, Sump Pump
Interior
Interior Features Eat-in Kitchen, Cathedral Ceiling(s), Open Floorplan, Pantry
Heating Forced Air
Cooling Central Air, Ceiling Fan(s), Attic Fan
Fireplaces Type Family Room, One
Appliance Dishwasher, Refrigerator, Washer, Dryer, Microwave, Disposal, Fire Alarm
Exterior
Exterior Feature Sprinkler System
Parking Features Attached
Garage Spaces 2.0
Fence Fenced
Community Features Clubhouse, Tennis Court(s), Pool, Playground, Park, Trail(s)
Utilities Available Natural Gas Available, Electricity Available, Cable Available
View Y/N No
Roof Type Composition
Porch Deck
Garage Yes
Building
Lot Description Deciduous Trees, House Faces West, Paved, Gutters
Sewer Public Sewer
Water Public
Architectural Style Contemporary
Level or Stories Tri-Level
Structure Type Frame,Brick,Wood Siding
New Construction false
Schools
Elementary Schools Buffalo Ridge
Middle Schools Rocky Heights
High Schools Douglas County Re-1
School District Douglas County Re-1
Others
HOA Fee Include Trash
Acceptable Financing Cash, Conventional, FHA, VA, 1031 Exchange
Listing Terms Cash, Conventional, FHA, VA, 1031 Exchange
Special Listing Condition Private Owner

Schools and Properties Nearby
Find out why customers are choosing LPT Realty to meet their real estate needs
Learn More About LPT Realty