



3 Beds
3 Baths
1,876 SqFt
3 Beds
3 Baths
1,876 SqFt
Key Details
Property Type Single Family Home
Sub Type Single Family Residence
Listing Status Active
Purchase Type For Sale
Square Footage 1,876 sqft
Subdivision Westgold Meadows
MLS Listing ID IRE2921043
Bedrooms 3
Full Baths 1
Three Quarter Bath 2
HOA Fees $65/mo
HOA Y/N Yes
Year Built 1994
Annual Tax Amount $3,616
Tax Year 2025
Lot Size 4,791 Sqft
Acres 0.11
Property Sub-Type Single Family Residence
Source ires
Property Description
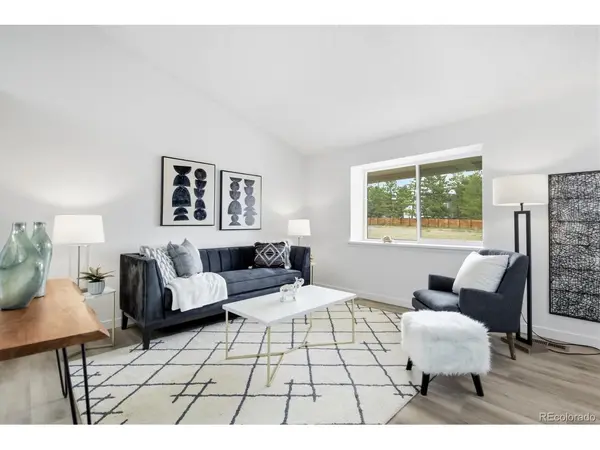
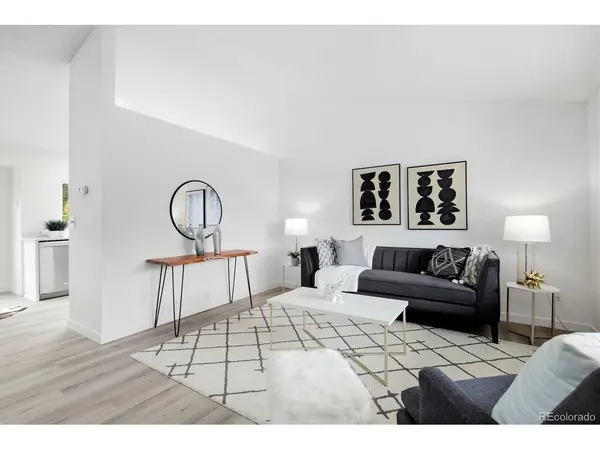
Inside, you'll find fresh brand new neutral finishes throughout, including new LVP flooring, baseboards, interior paint and windows. The updated kitchen features solid cabinetry, quartz countertops and brand-new stainless-steel appliances, while all three bathrooms have been refreshed with new vanities, fixtures, toilets and fans.
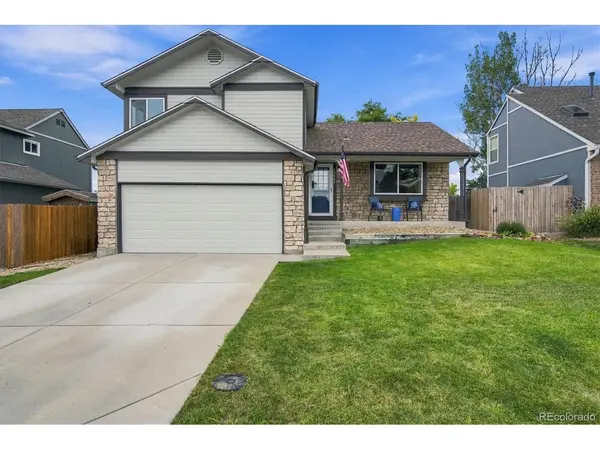
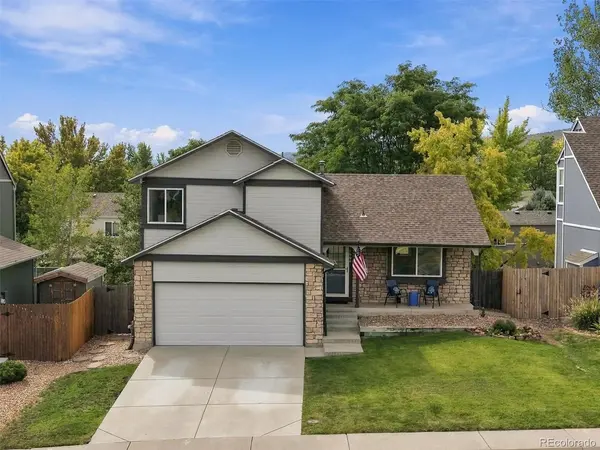
The finished walk-out lower level adds even more versatility with a bathroom, laundry room and plenty of space for a guest area, home office, gym, media room or additional bedroom. There's also a spacious unfinished storage area with existing shelving. Outside, enjoy a perfectly sized 5,000+ sq ft lot, fresh exterior paint, new sliding doors, updated roof, concrete driveway poured about 10 years ago, and an attached garage with built-in workbench and storage cabinetry.
Best of all, walking paths and open space are right across the street, giving the home a more open and peaceful setting. With easy access to parks, the foothills, Red Rocks, commuter routes and everything Littleton has to offer, this is Littleton suburban living at its best!
Location
State CO
County Jefferson
Community Westgold Meadows
Area Metro Denver
Zoning P-D
Rooms
Family Room 1
Basement Partially Finished, Walk-Out Access, Sump Pump
Interior
Heating Forced Air
Cooling Central Air
Fireplaces Type One
Appliance Dishwasher, Refrigerator, Microwave, Disposal, Fire Alarm
Exterior
Parking Features Attached
Garage Spaces 2.0
Community Features Clubhouse, Tennis Court(s), Pool, Playground
Utilities Available Electricity Available, Cable Available
View Y/N No
Roof Type Composition
Porch Patio, Deck
Garage Yes
Building
Lot Description Abuts Public Open Space, Paved
Sewer Public Sewer
Water Public
Level or Stories Bi-Level
Structure Type Stone,Wood Siding
New Construction false
Schools
Elementary Schools Mount Carbon
Middle Schools Summit Ridge
High Schools Jefferson Dist R-1
School District Jefferson Dist R-1
Others
Acceptable Financing Cash, Conventional, FHA, VA
Listing Terms Cash, Conventional, FHA, VA
Special Listing Condition Private Owner, Senior Community
Virtual Tour https://www.listingsmagic.com/sps/tour-slider/index.php?property_ID=286353&ld_reg=Y

Schools and Properties Nearby
Find out why customers are choosing LPT Realty to meet their real estate needs
Learn More About LPT Realty